Pending

8004 E 233rd Street

8004 E 233rd Street, Peculiar, MO 64078

$650,000

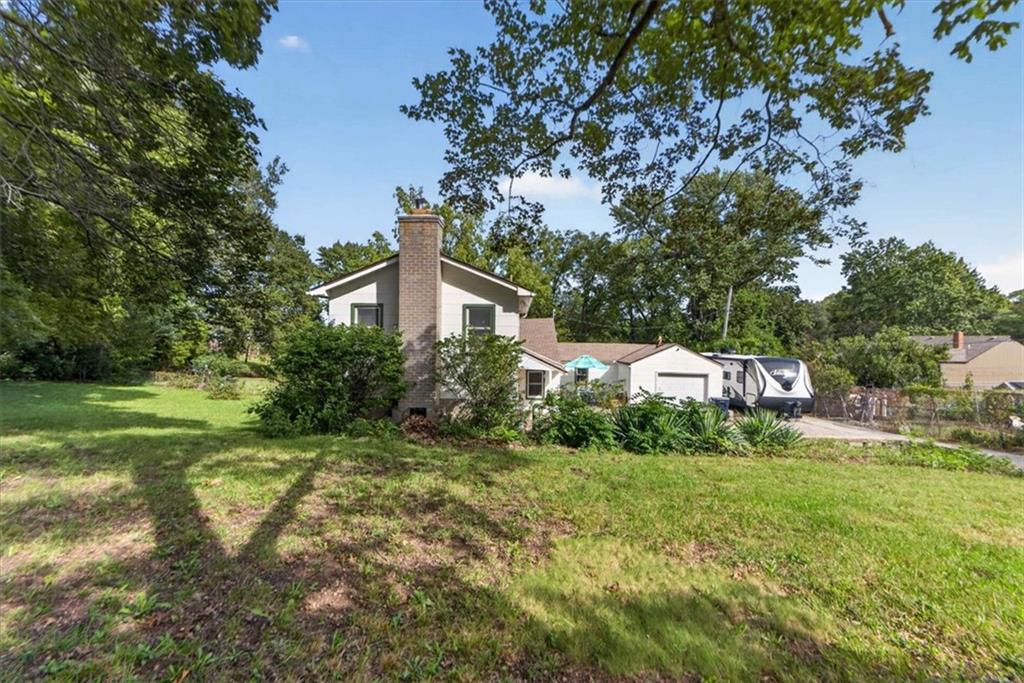
Single-story home beneath mature trees, with a large lawn and detached white outbuilding.
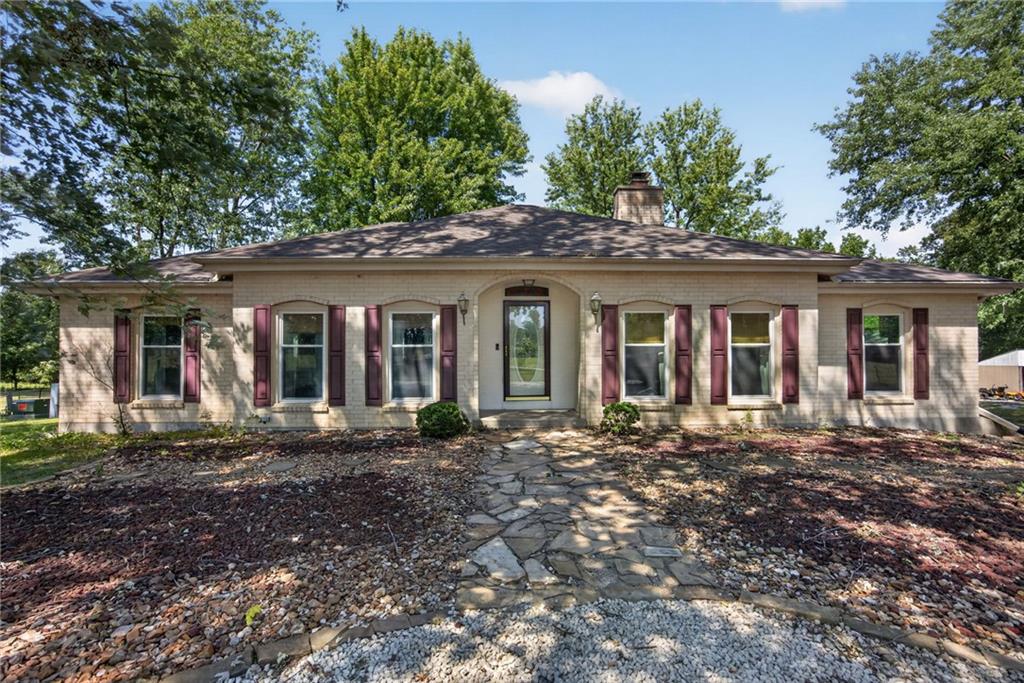
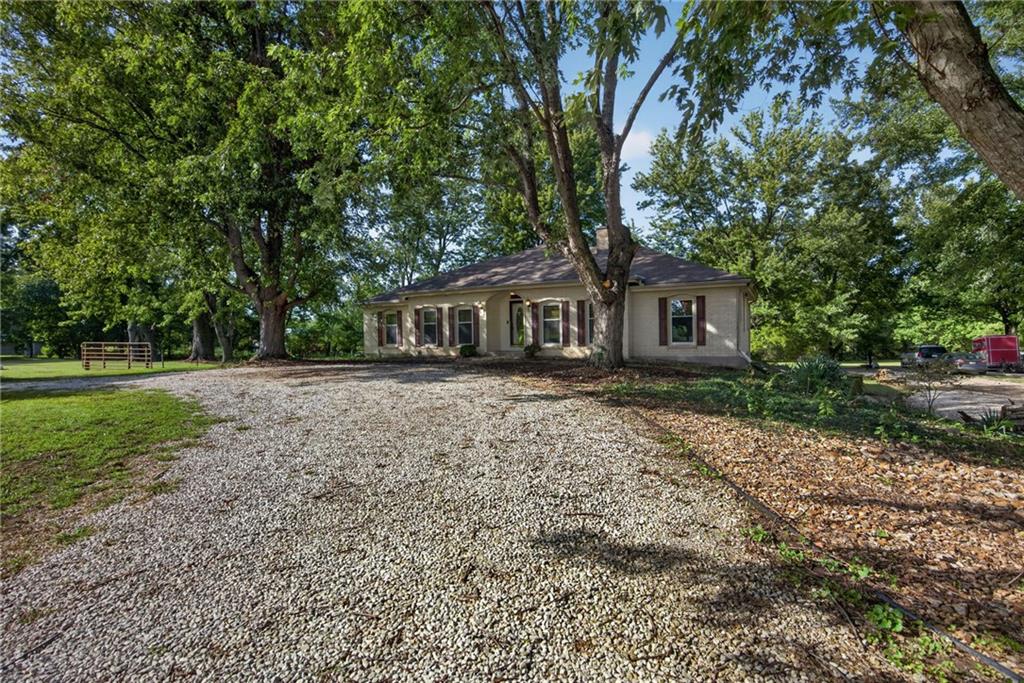
Single-story brick home with burgundy shutters and a stone walkway to the front entrance.
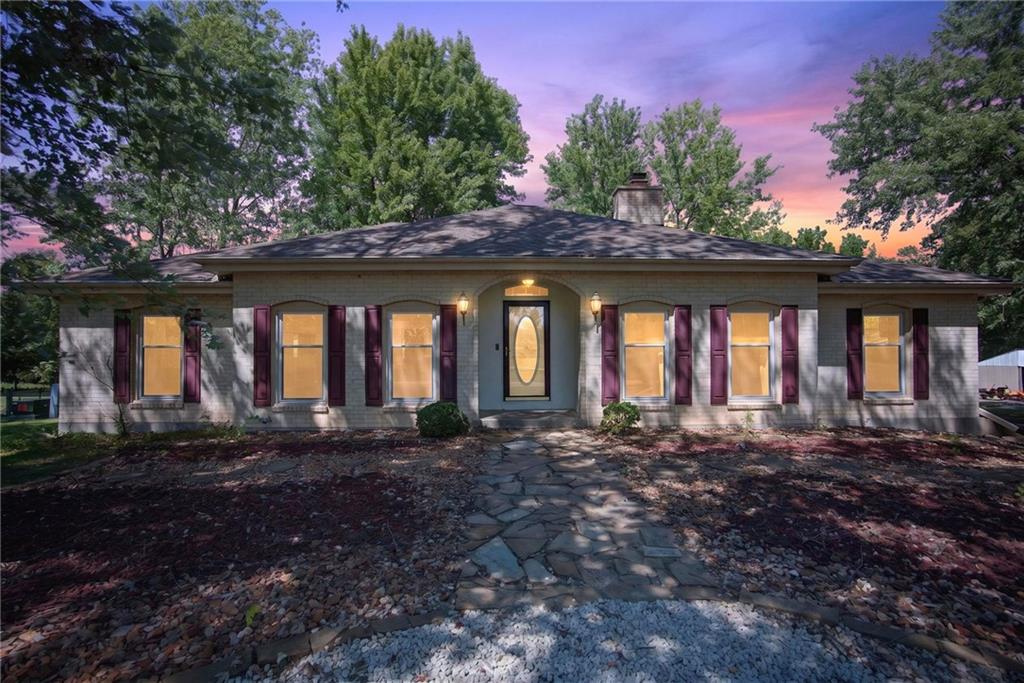
Single-story gray home with burgundy shutters and a stone walkway at dusk.
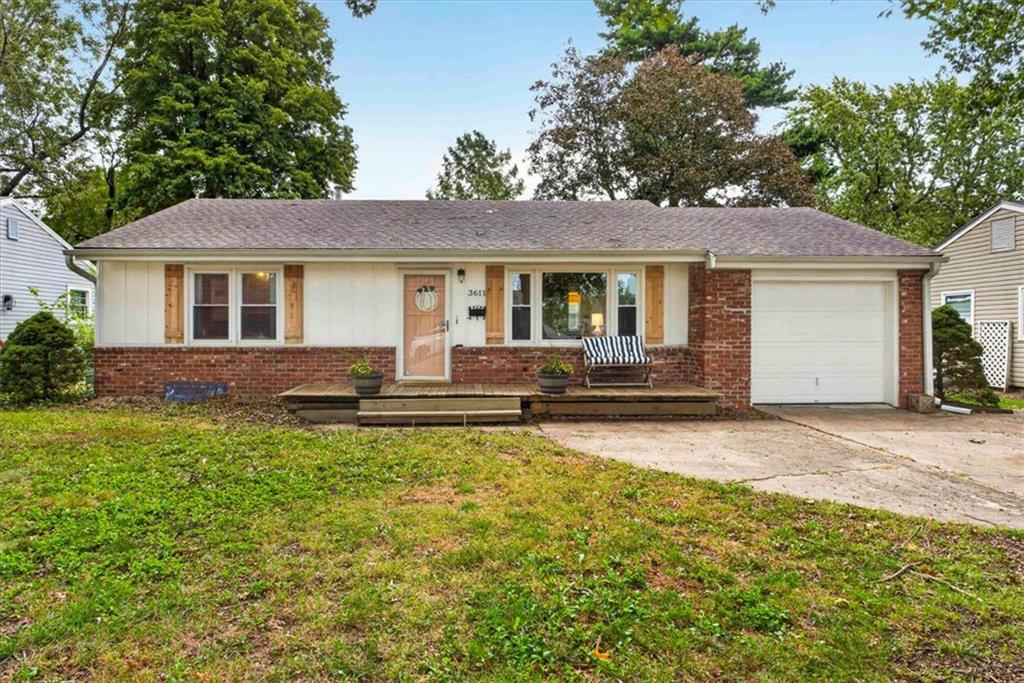
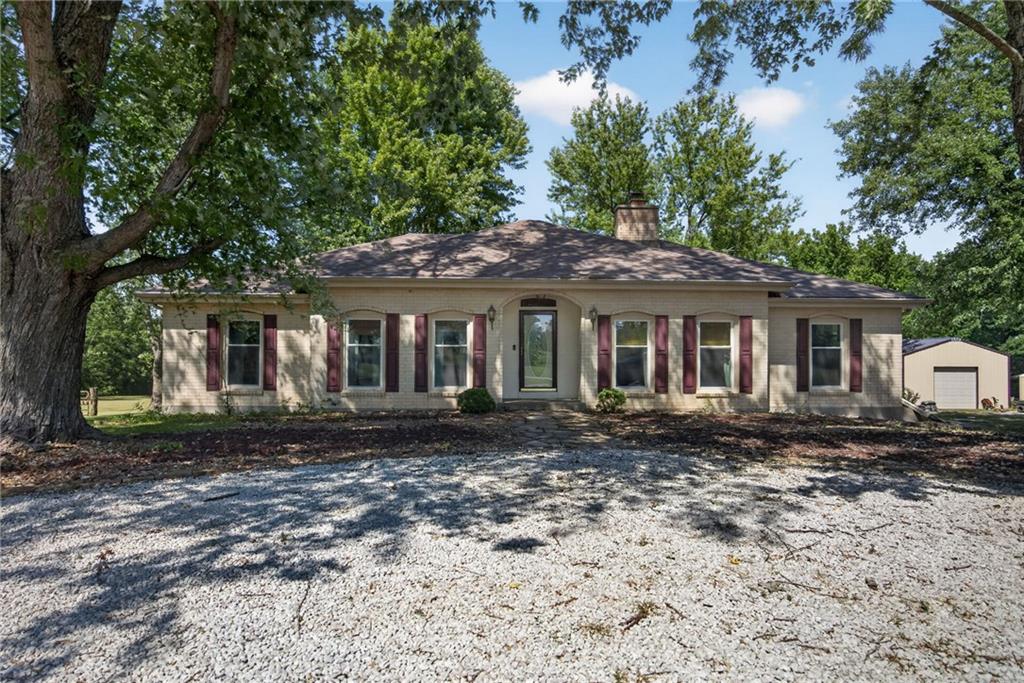
Single-story ranch home with burgundy shutters, gravel driveway, and detached garage.
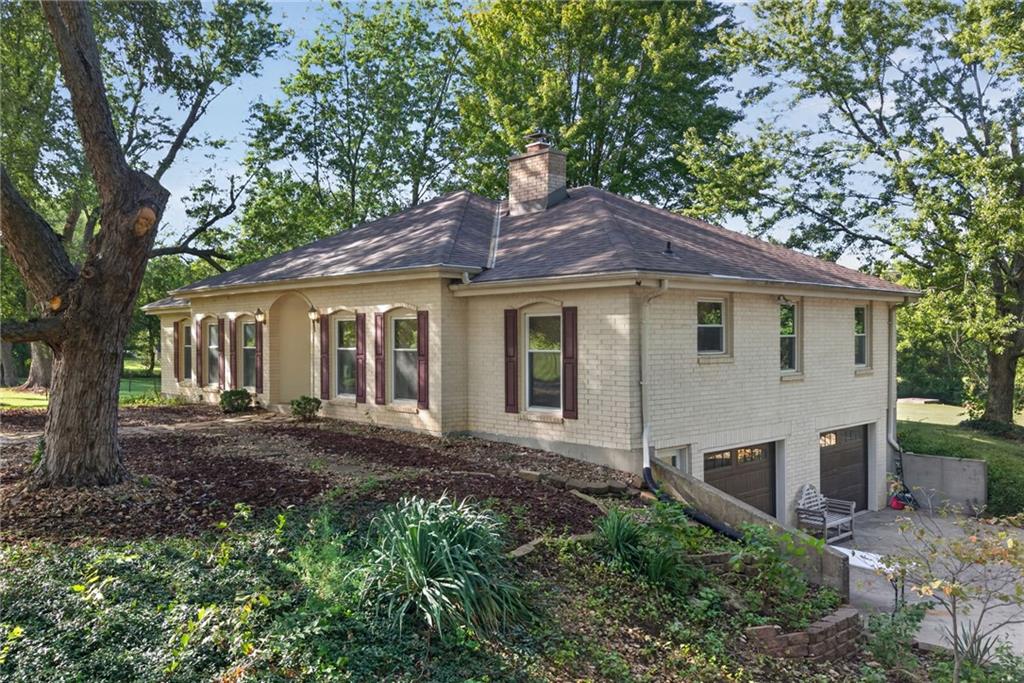
Light brick house with an arched entry, lower-level garage, and mature trees.
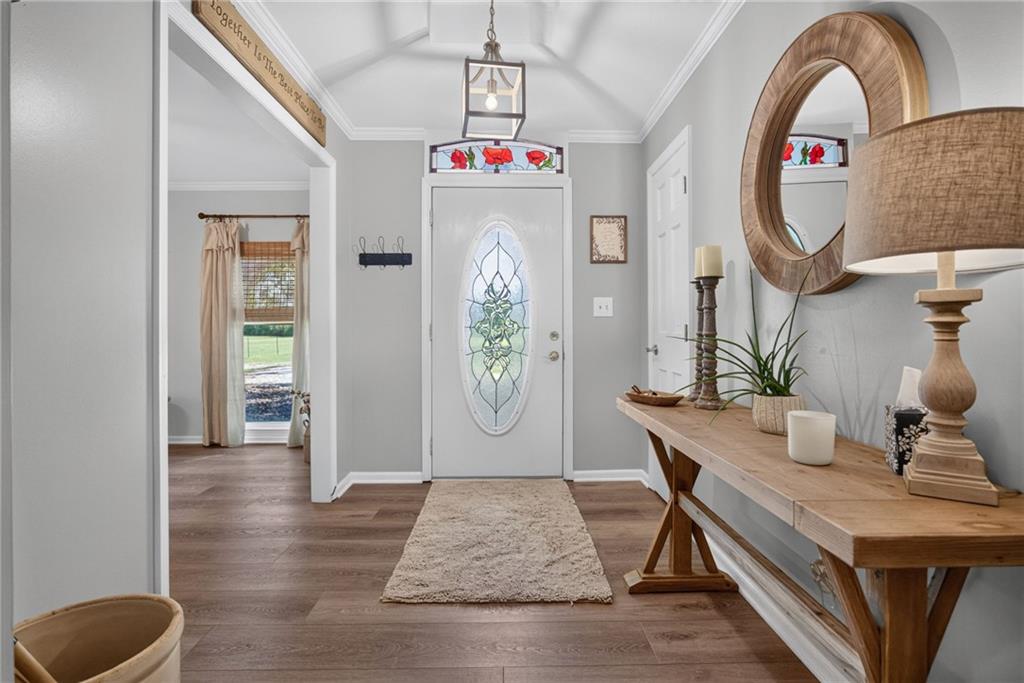
Staged entryway with an oval-glass front door, a console table, round mirror, and rug.
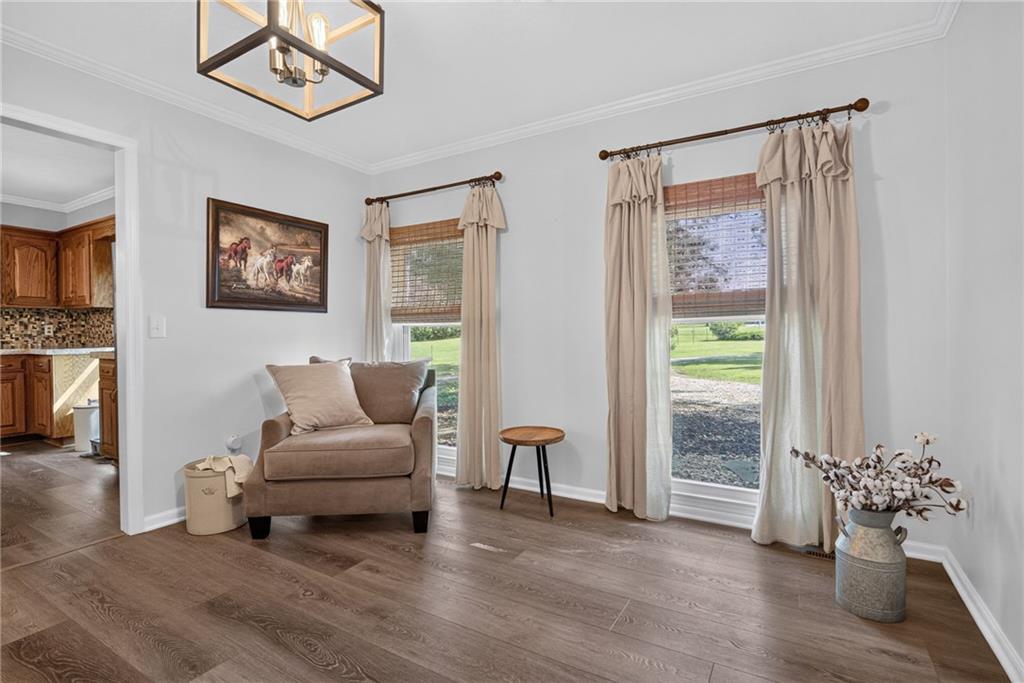
Sitting room with a beige armchair, tall curtained windows, and wood flooring.
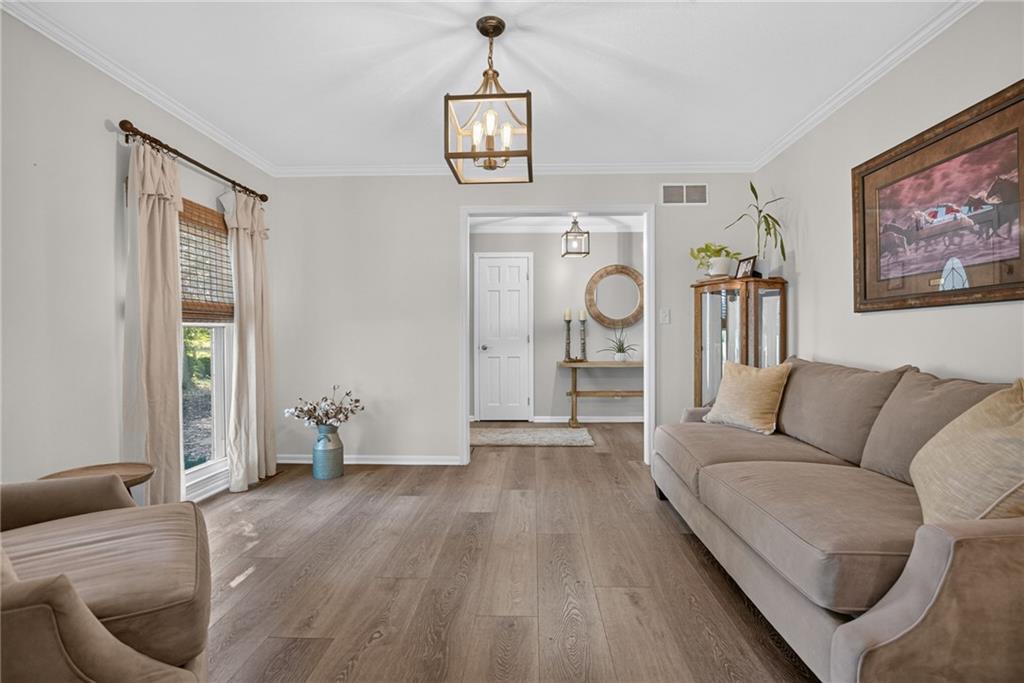
Living room with a beige sofa, wood-look floors, and a curtained window.
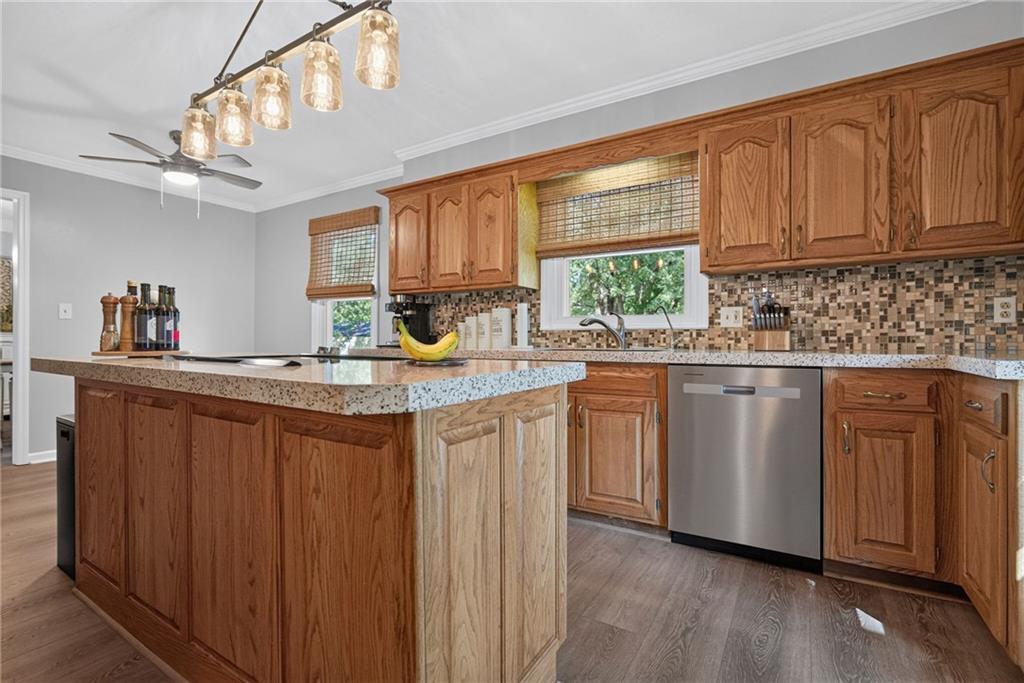
Kitchen with oak cabinets, a large granite-topped island, and mosaic tile backsplash.
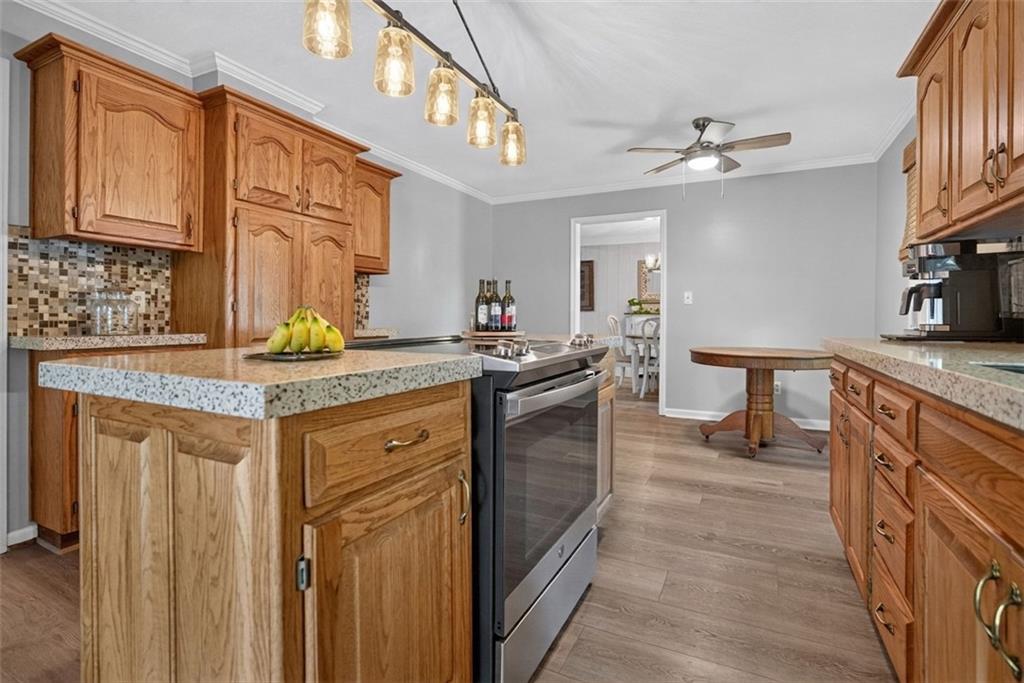
Kitchen with oak cabinets, granite counters, mosaic backsplash, and stainless steel range.
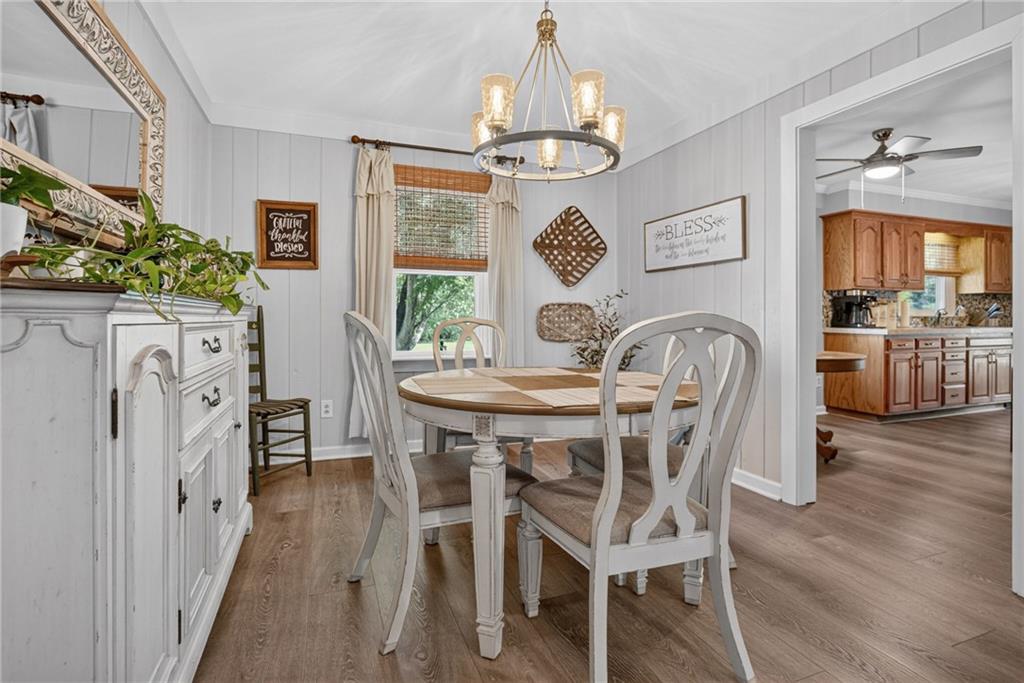
Dining room with a round white table, matching chairs, brass chandelier, and doorway to the kitchen.
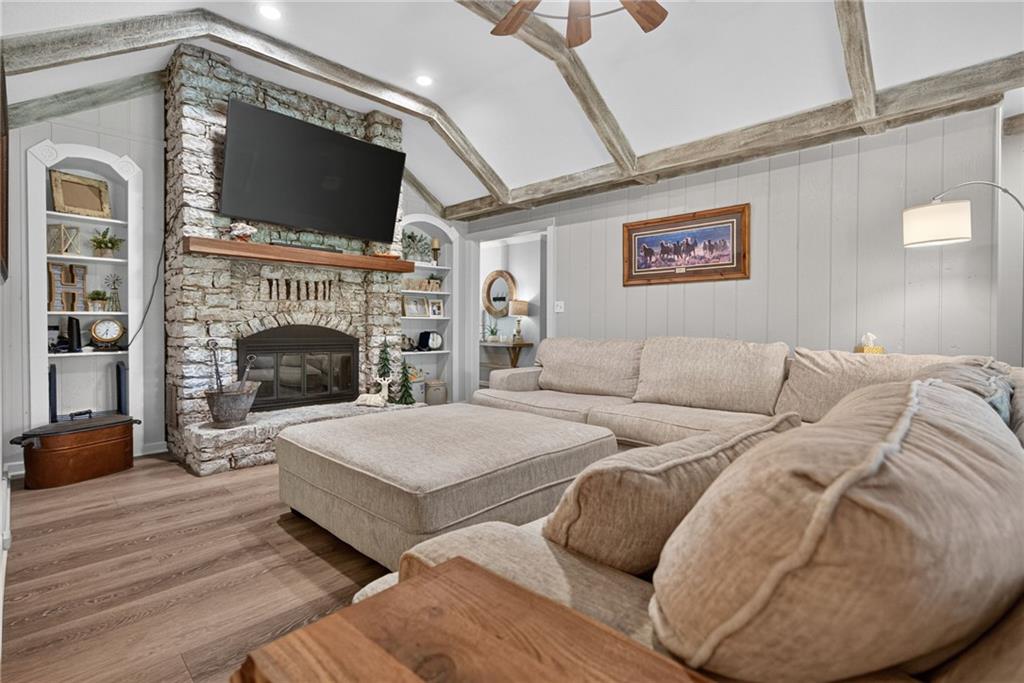
Living room with a stone fireplace, exposed ceiling beams, and a large beige sectional.
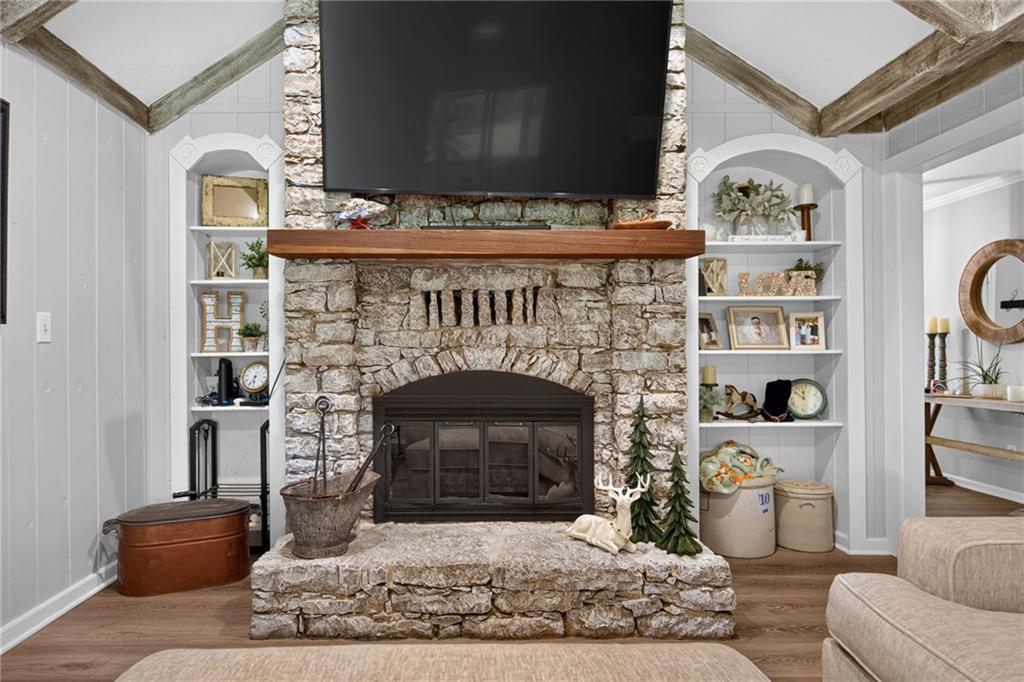
Living room with a large stone fireplace, mounted television, and built-in display shelves.
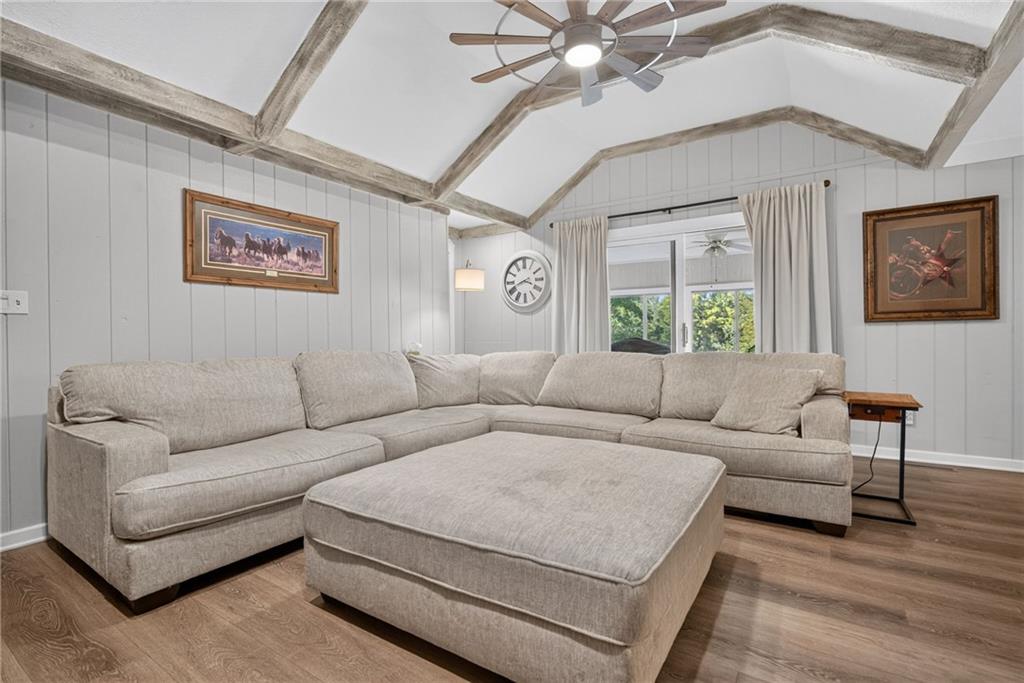
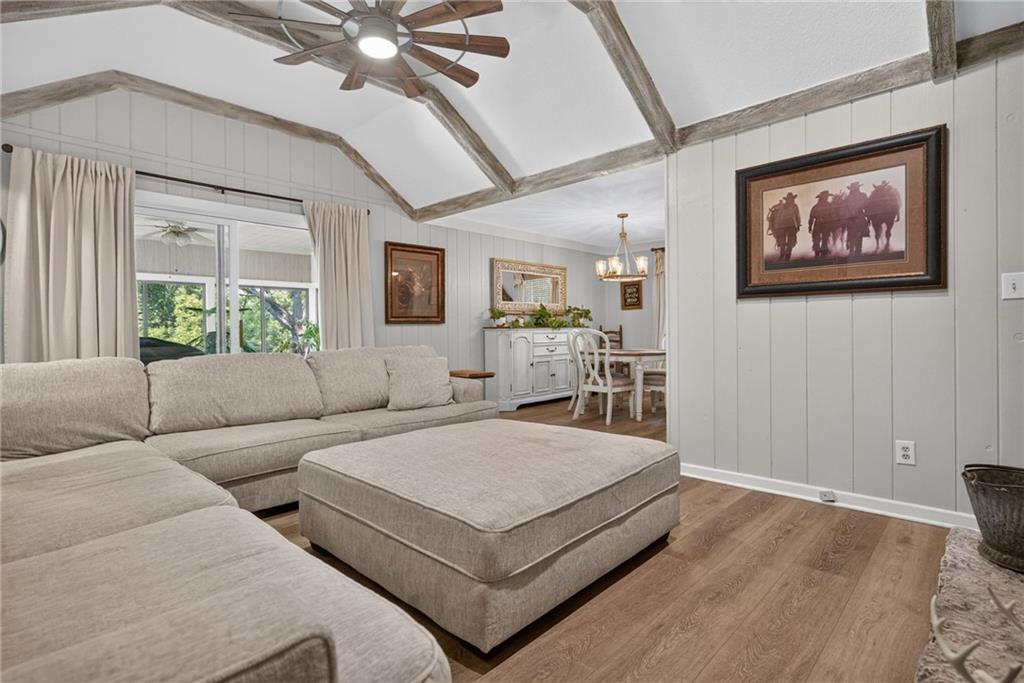
Living room with a light sectional and ottoman beneath a vaulted, beam-lined ceiling.
Living room with a gray sectional, ottoman, exposed ceiling beams, and dining area beyond.
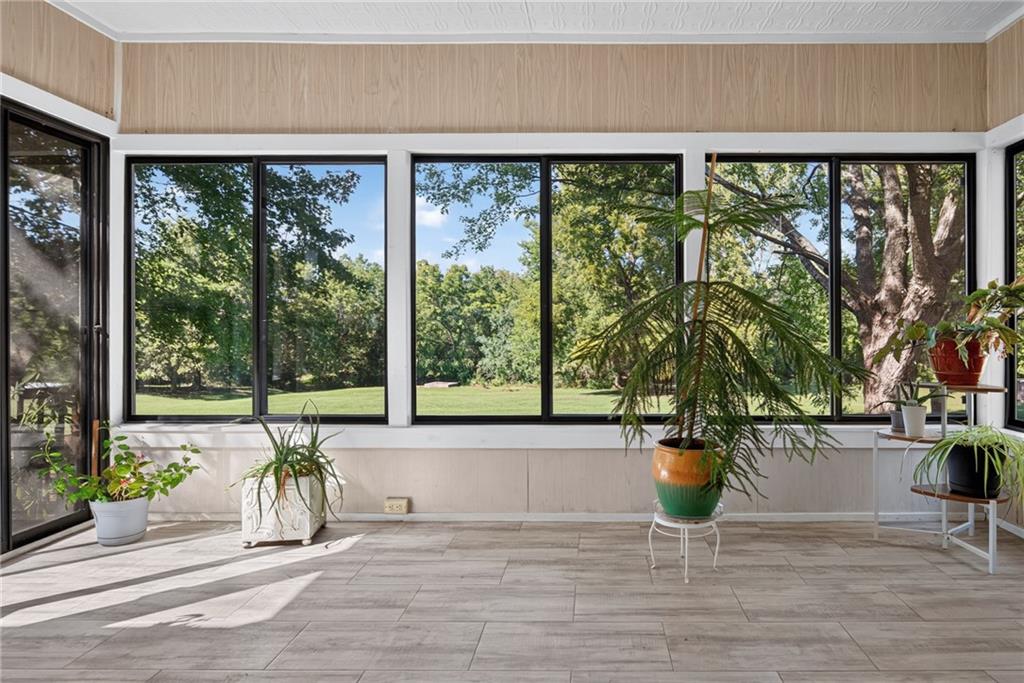
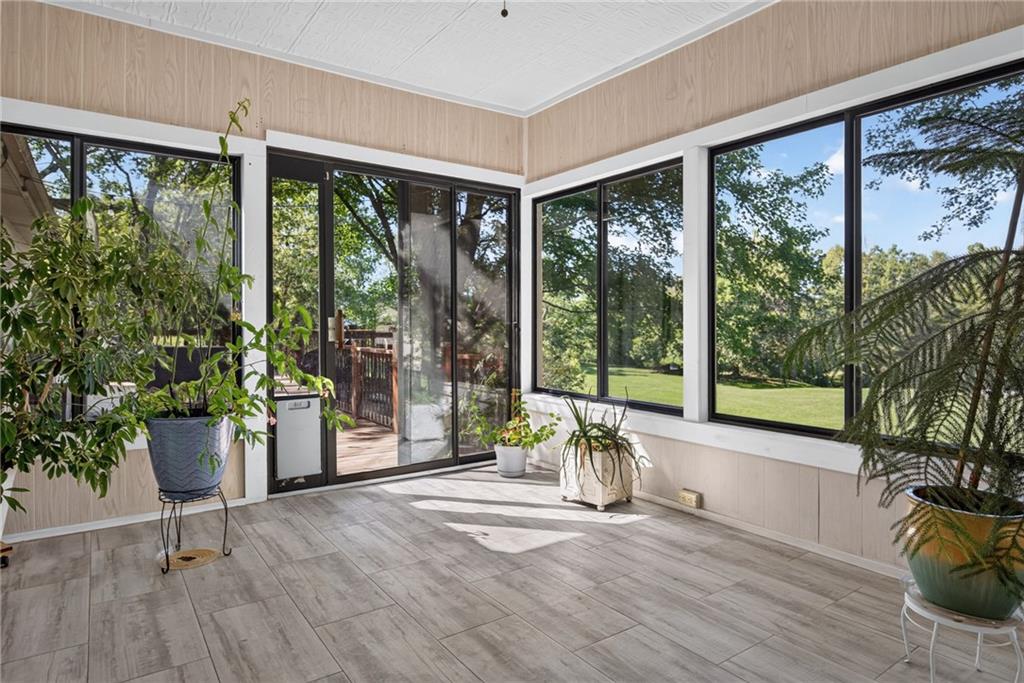
Sunroom with large windows, potted plants, and views of a leafy lawn and trees.
Sunroom with large windows, gray tile flooring, and potted plants overlooking a green lawn.
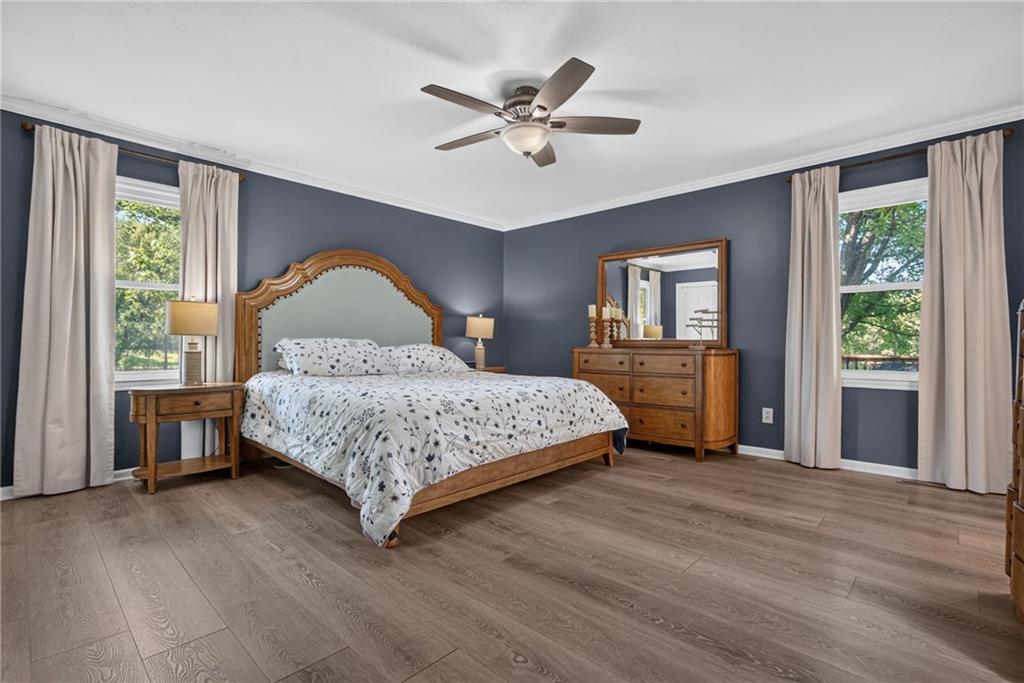
Bedroom with a wood bed, dark blue walls, matching dressers, and two curtained windows.
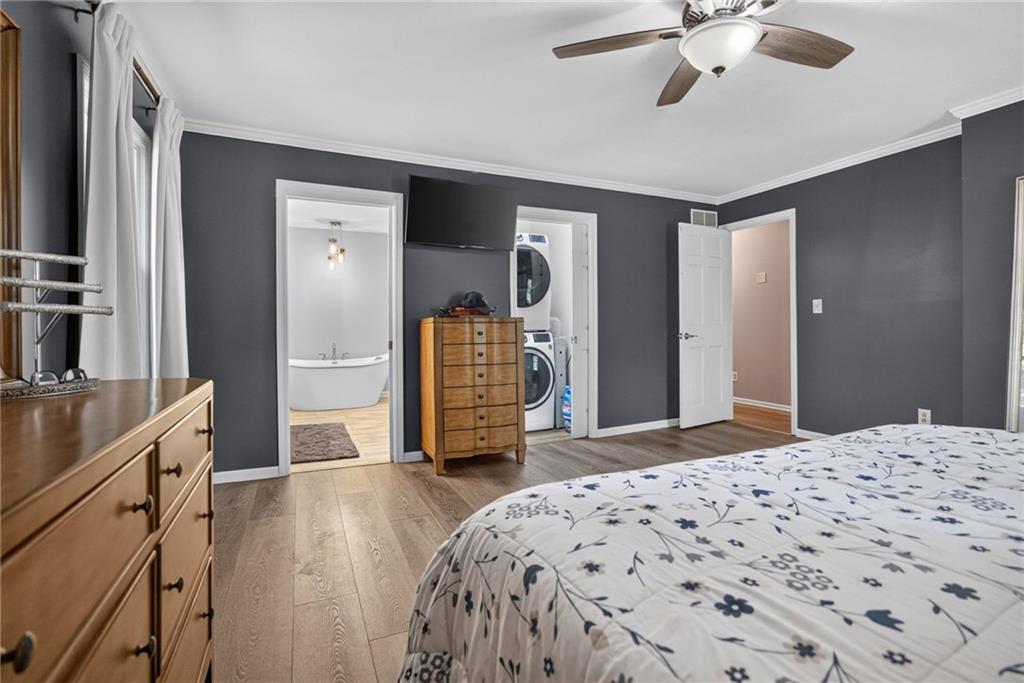
Bedroom with a floral bedspread, dresser, and adjoining bathroom and laundry area.
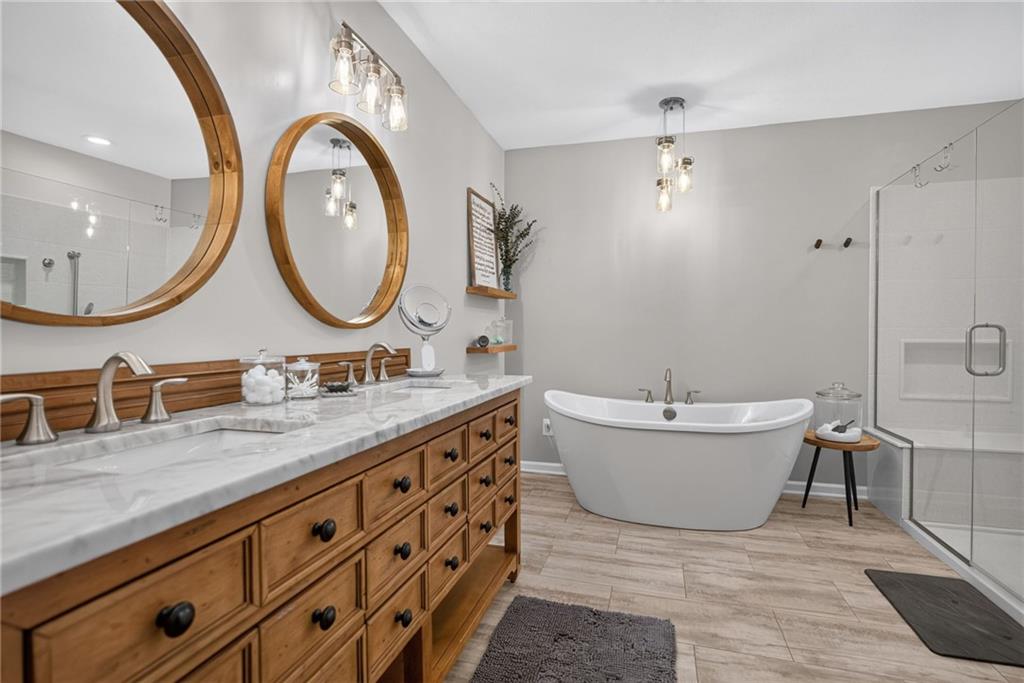
Bathroom with a wood double vanity, freestanding tub, and glass shower.
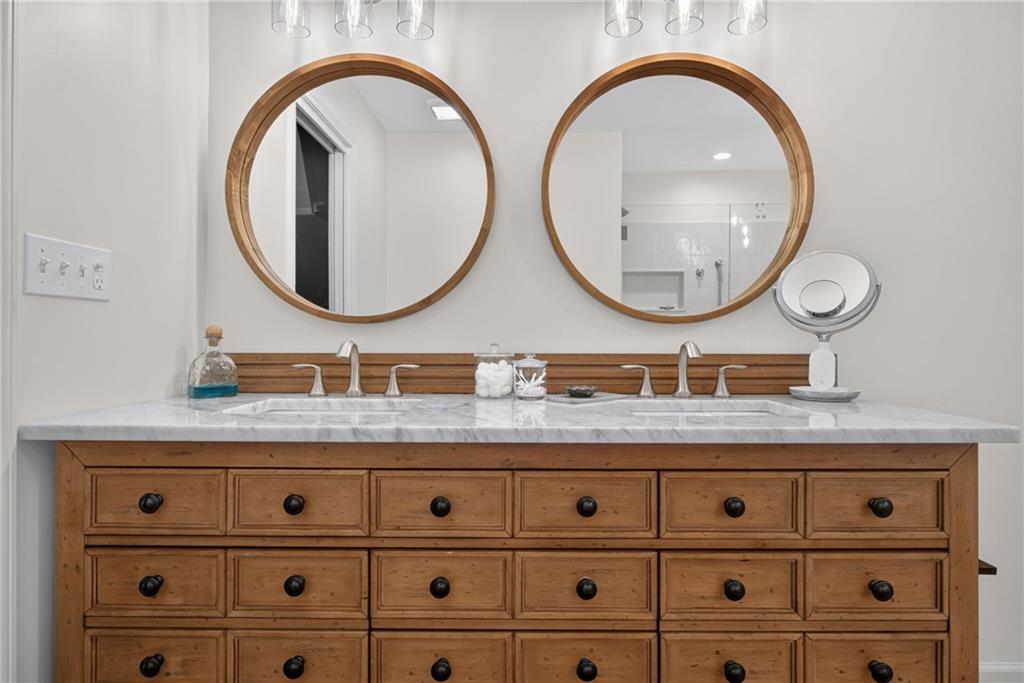
Bathroom vanity with marble counter, double sinks, wood cabinetry, and two round mirrors.
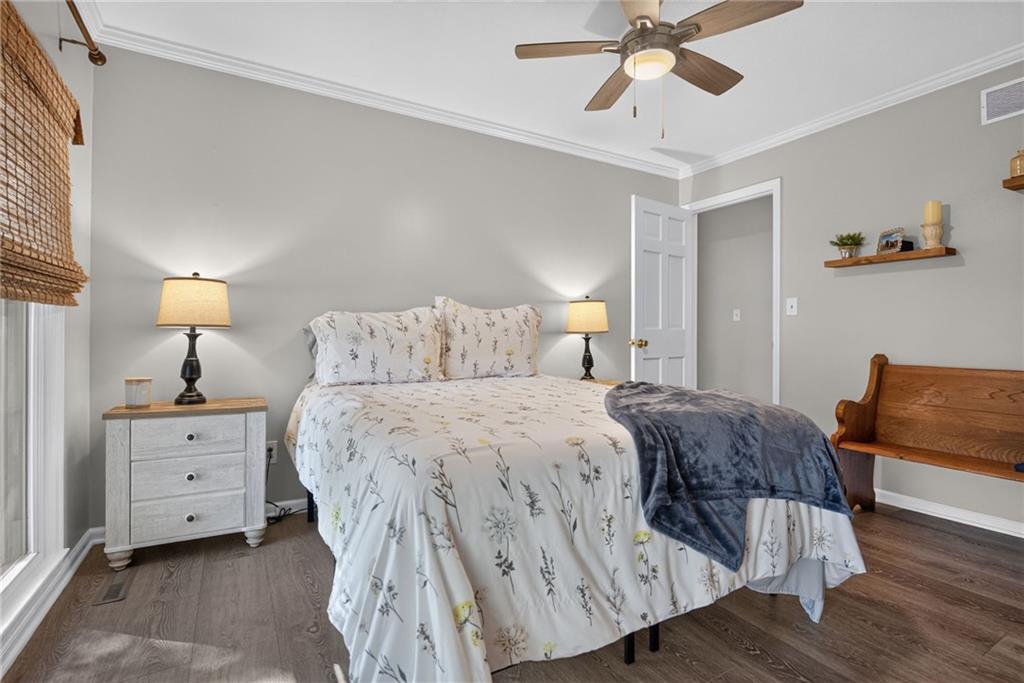
Furnished bedroom with a floral bedspread, ceiling fan, and wooden bench.
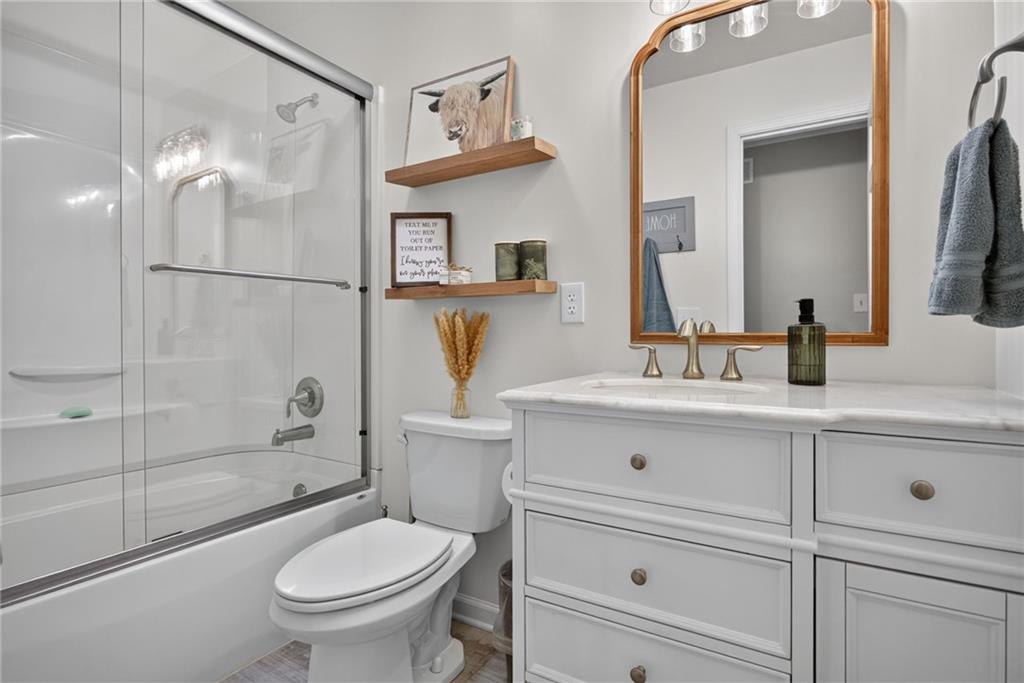
Bathroom with glass-enclosed tub, white vanity, brass faucets, and wood-framed mirror.
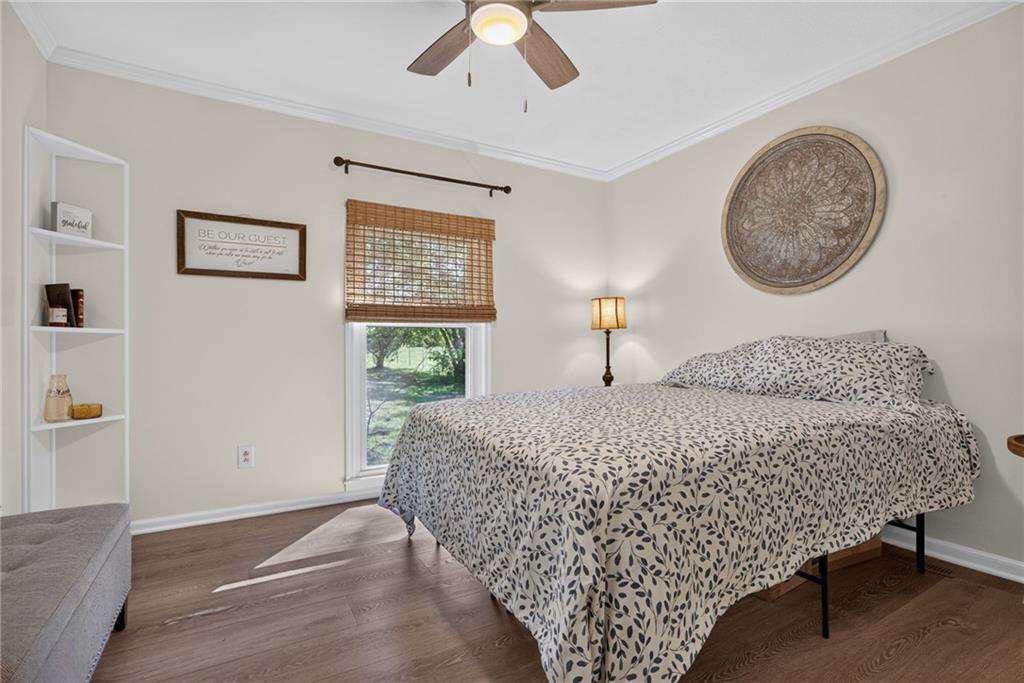
Furnished bedroom with a leaf-patterned bedspread, bamboo window blind, and built-in shelving.
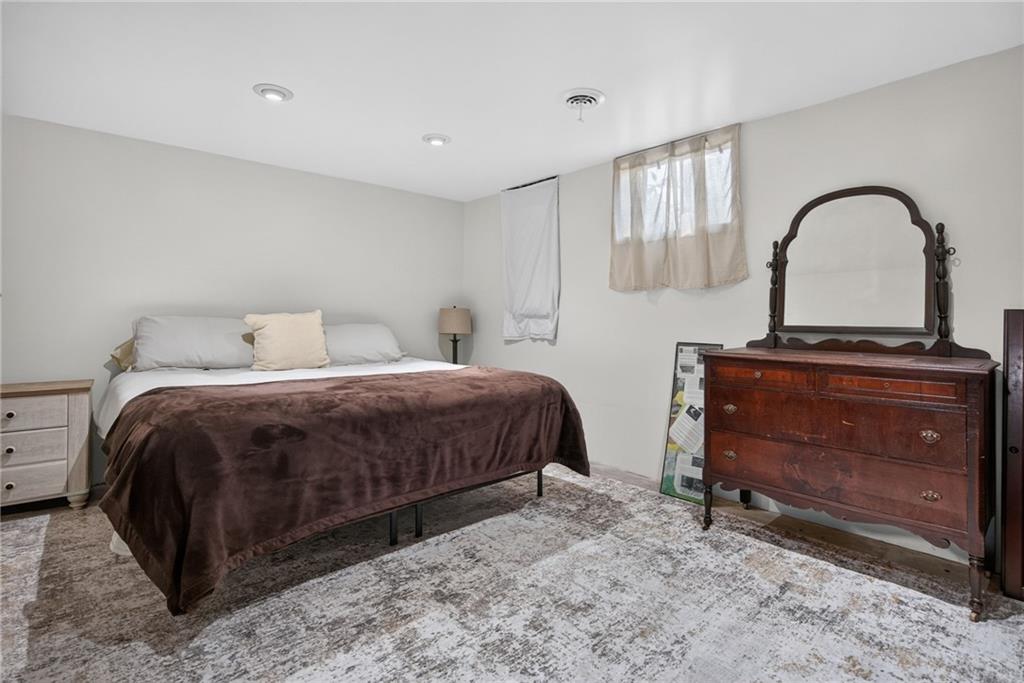
Bedroom with a large bed, patterned area rug, and dark wood dresser with mirror.
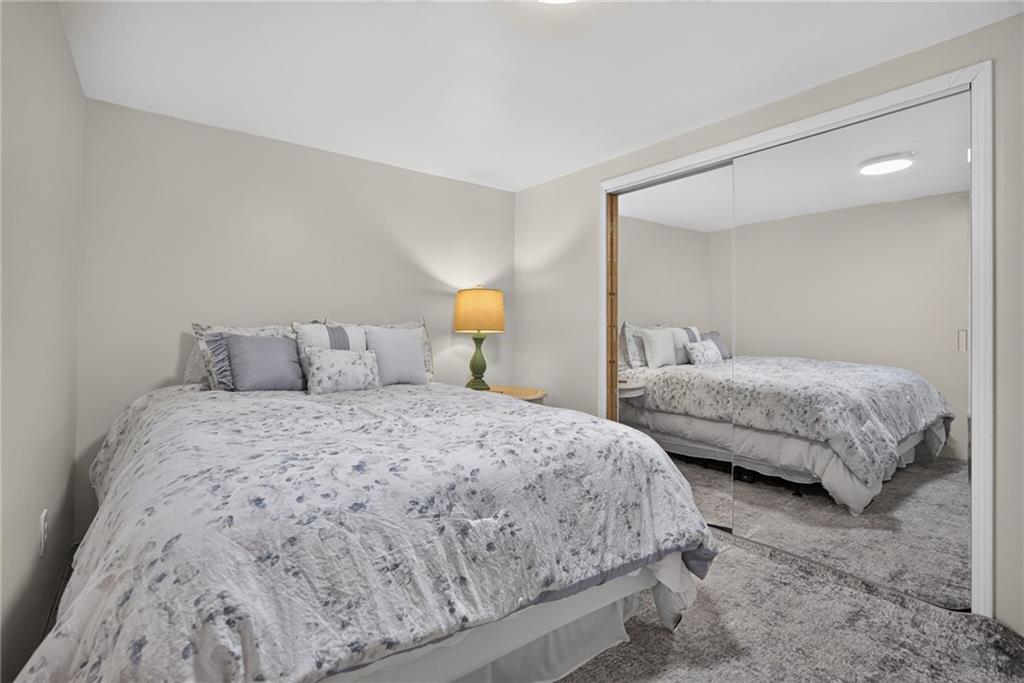
Bedroom with pale floral bedding and mirrored sliding closet doors.
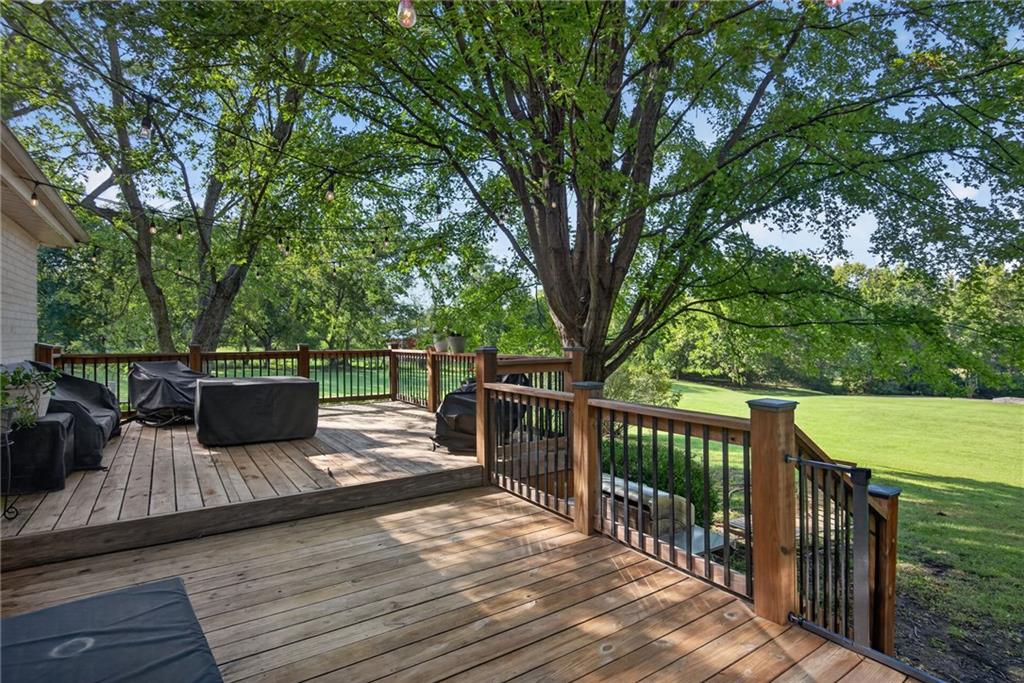
Wooden backyard deck with dark railings, covered outdoor furniture, and mature trees overlooking a lawn.
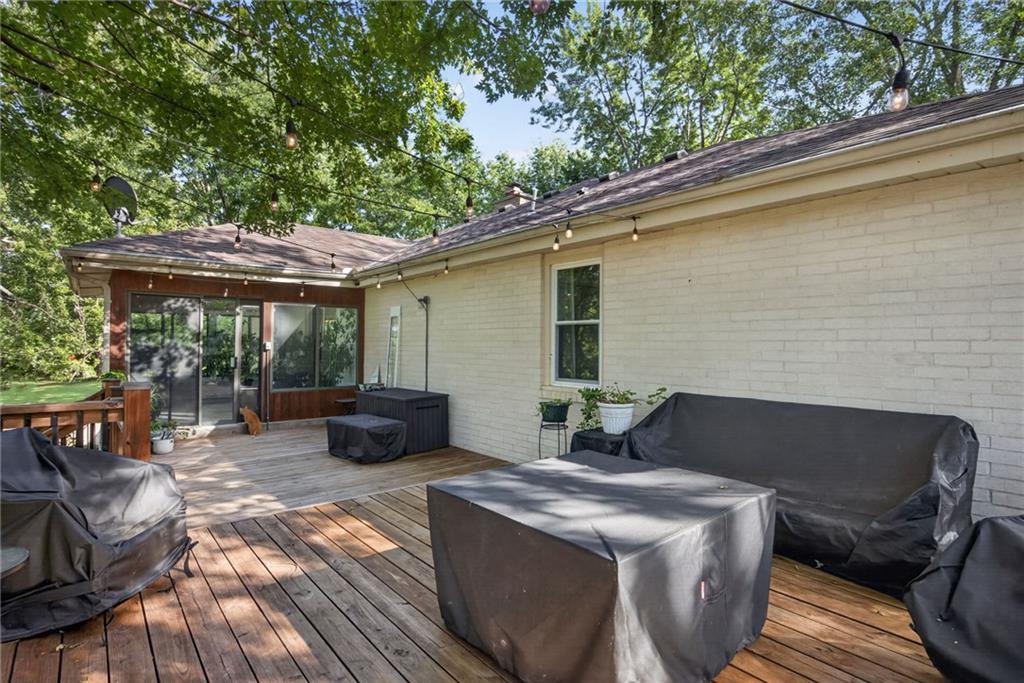
Backyard deck with covered patio furniture and string lights beside the home.
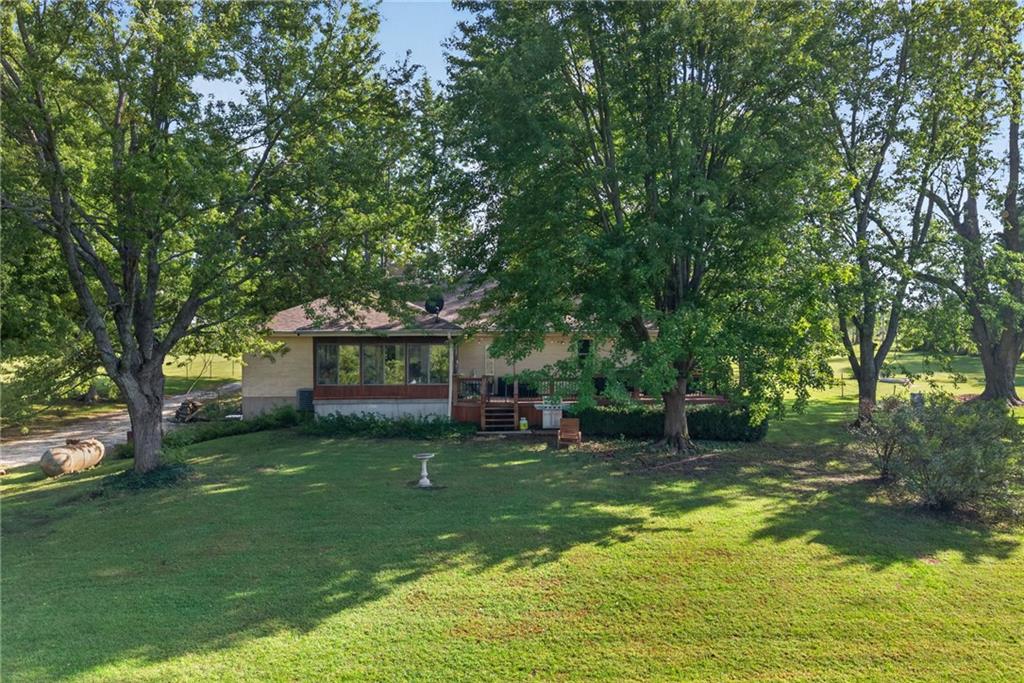
Single-story house behind mature trees, with a broad lawn and shaded front porch.
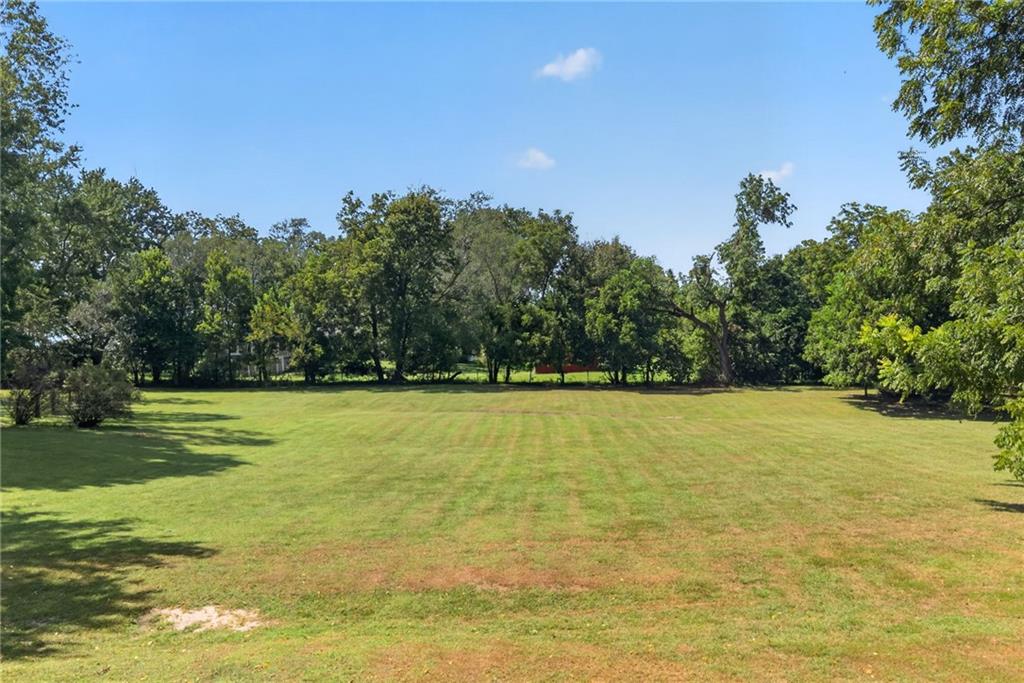
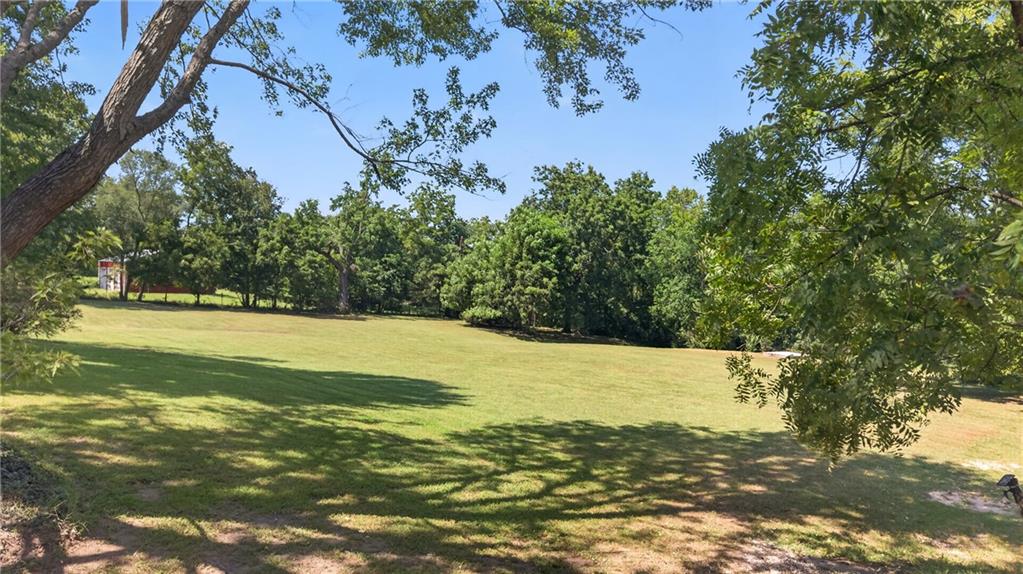
Spacious mowed yard bordered by mature trees.
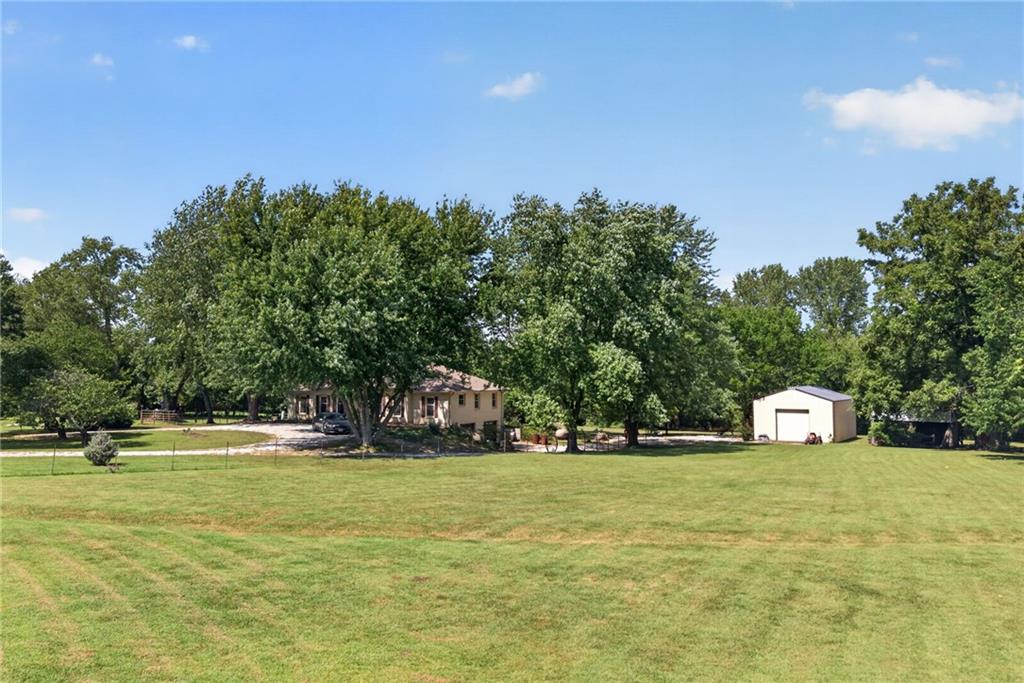
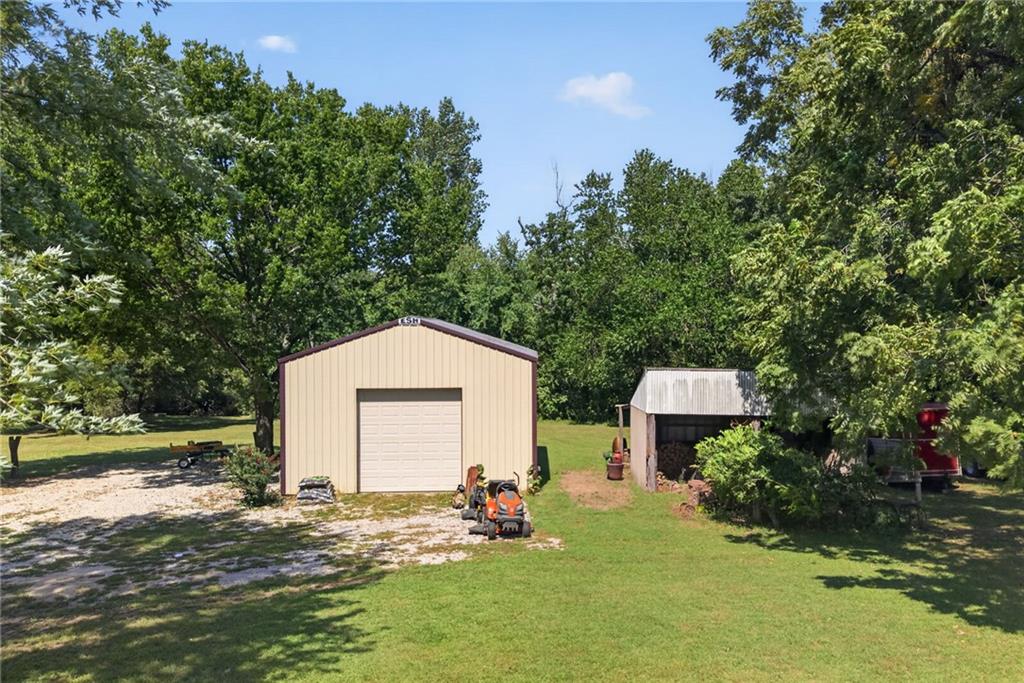
Tan detached garage and smaller shed in a tree-lined yard, with a riding mower parked in front.
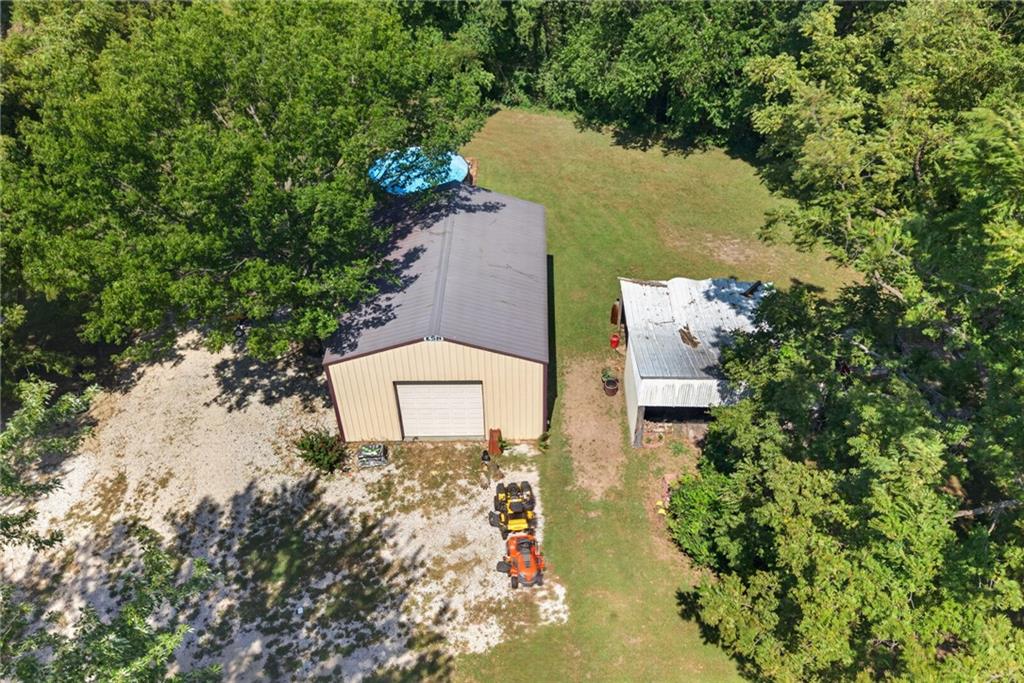
Aerial view of a tan metal outbuilding and shed amid trees, with a gravel drive and utility vehicles.
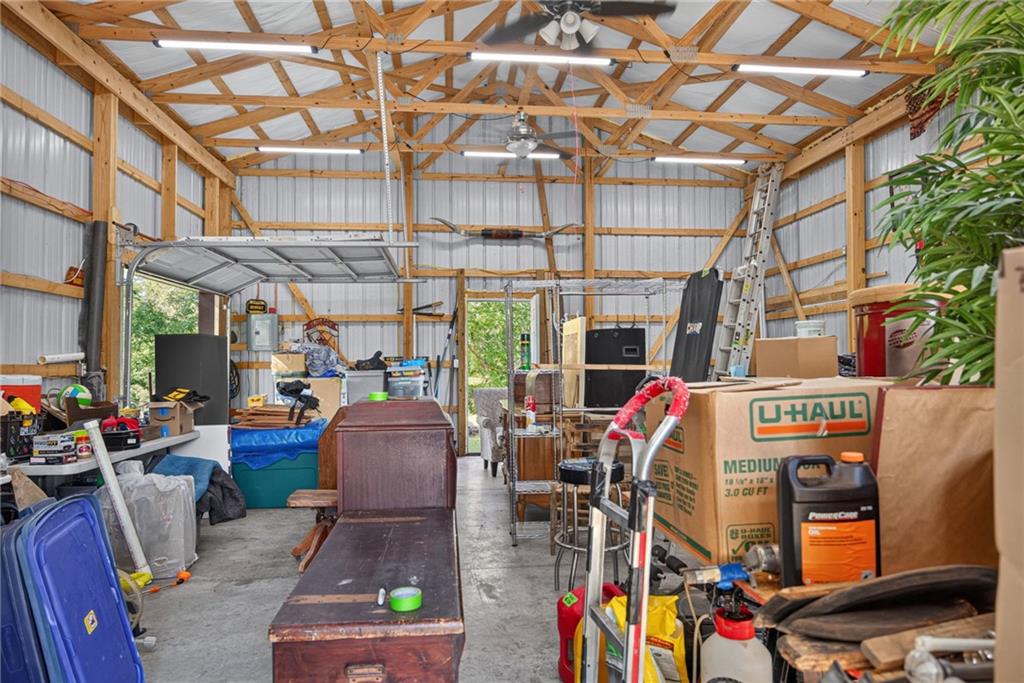
Large workshop with exposed timber trusses, an open garage door, and assorted stored furniture and boxes.
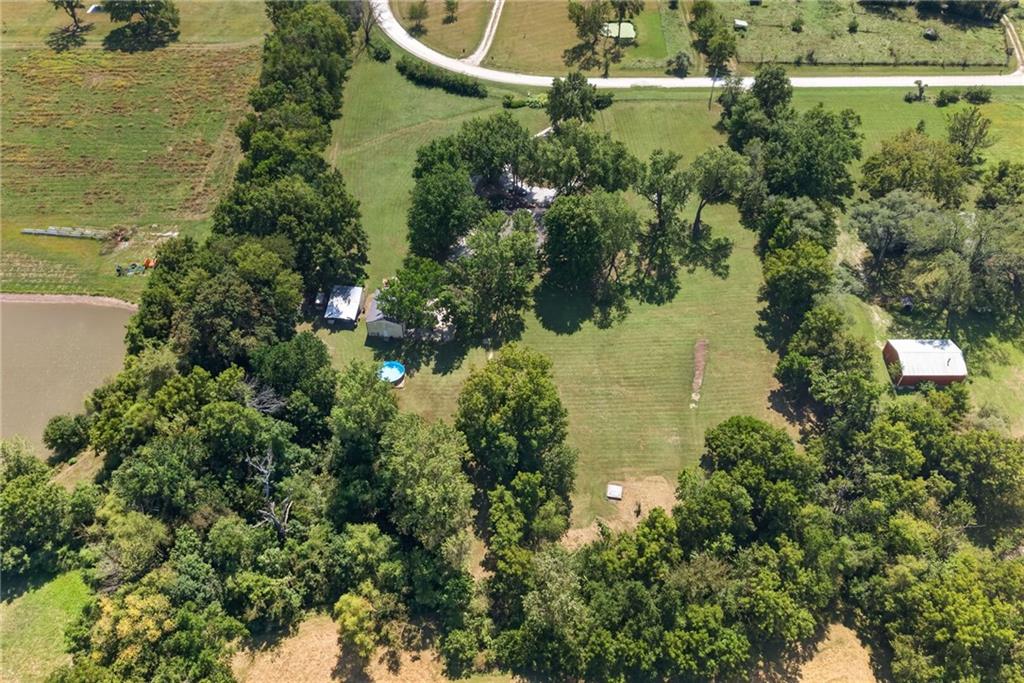
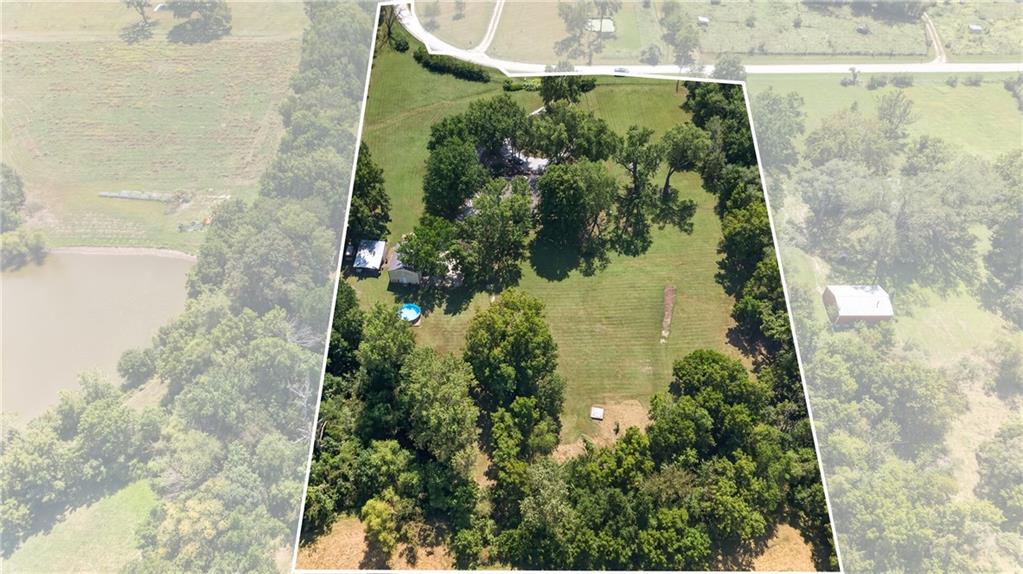
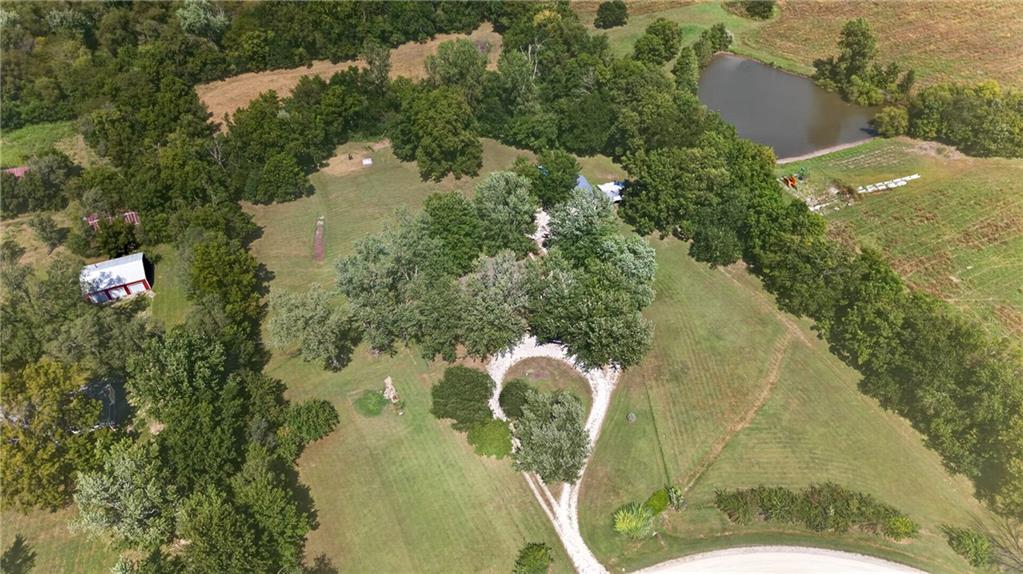
Aerial view of a tree-lined rural property with a pond, small pool, and outbuildings.
Single-story home beneath mature trees, with a broad gravel driveway leading to the front.
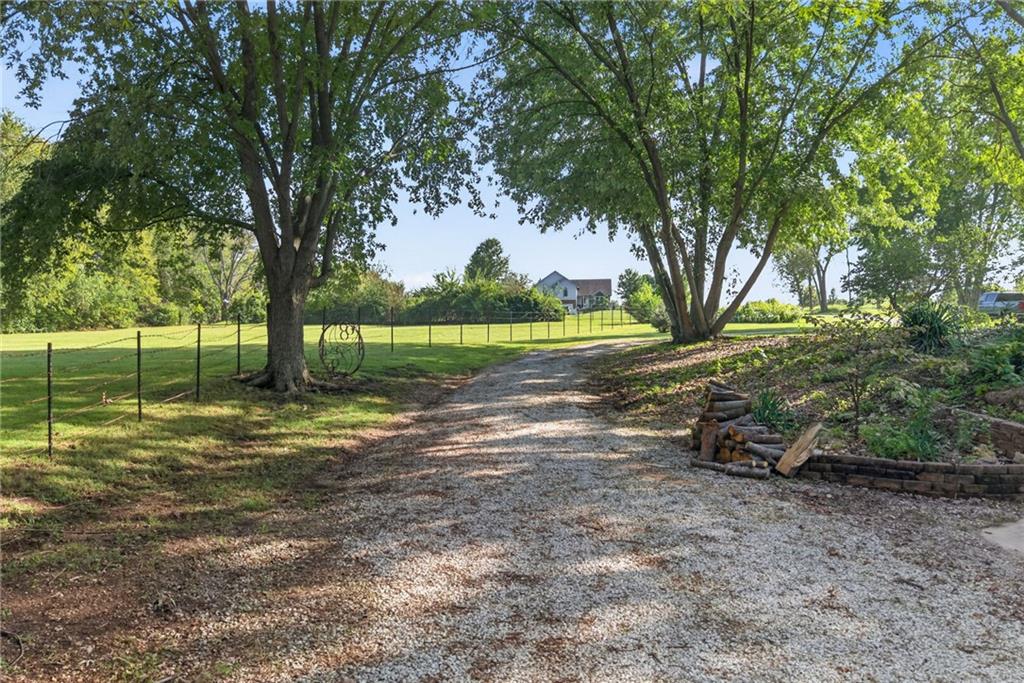
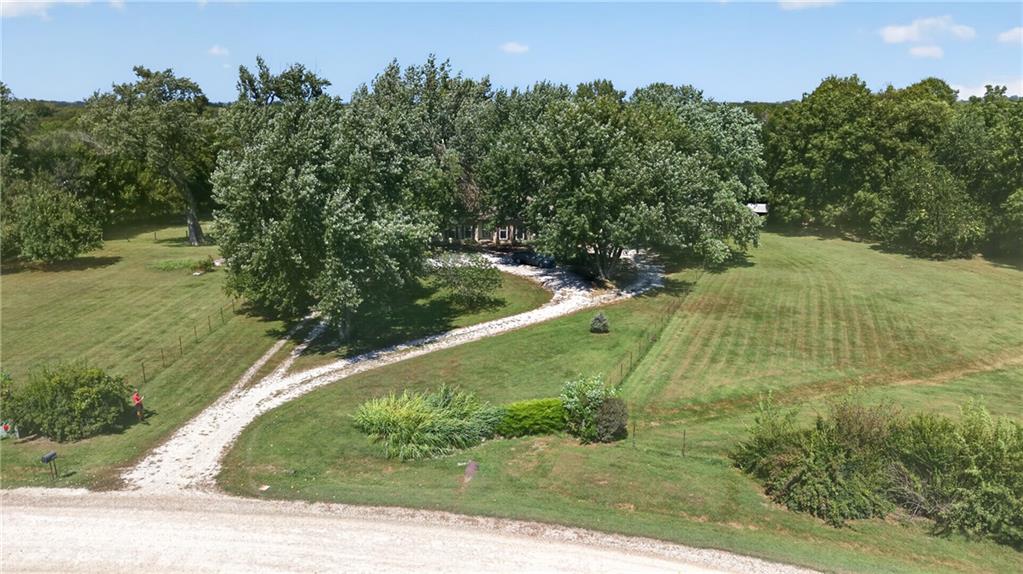
Gravel driveway beneath mature trees leading toward a distant house, bordered by fenced lawns.
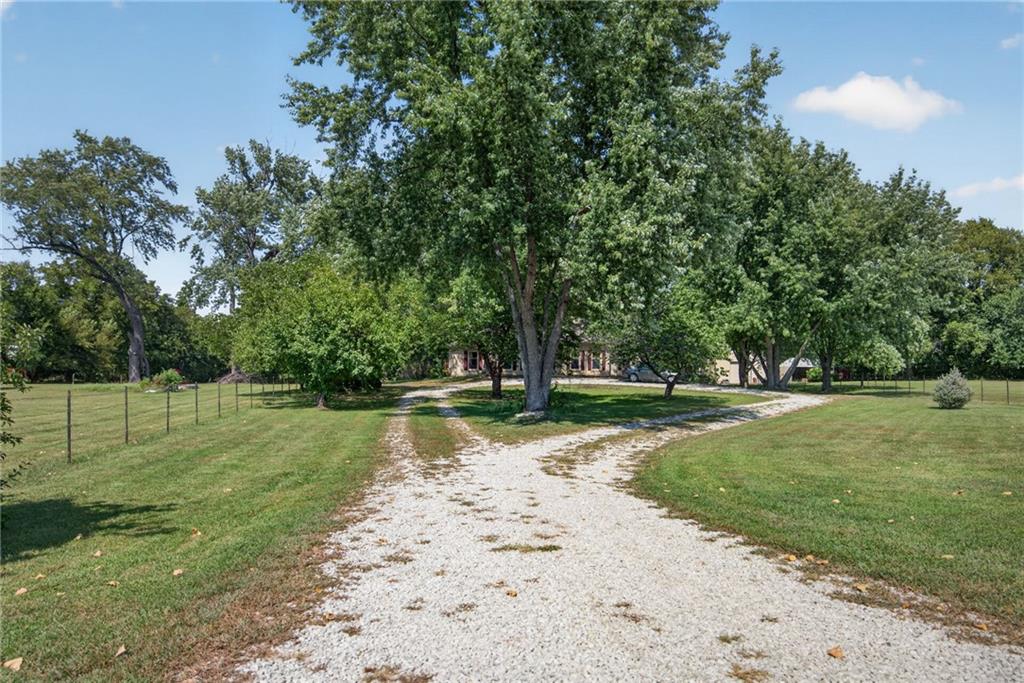
Gravel driveway leading to a tree-screened house across a fenced lawn.
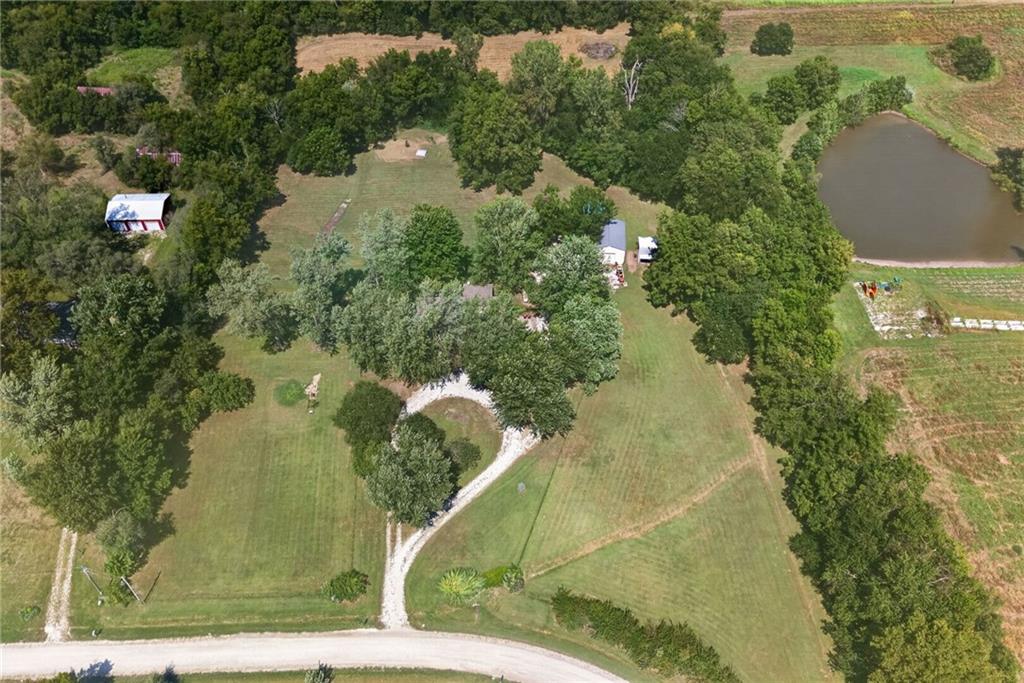
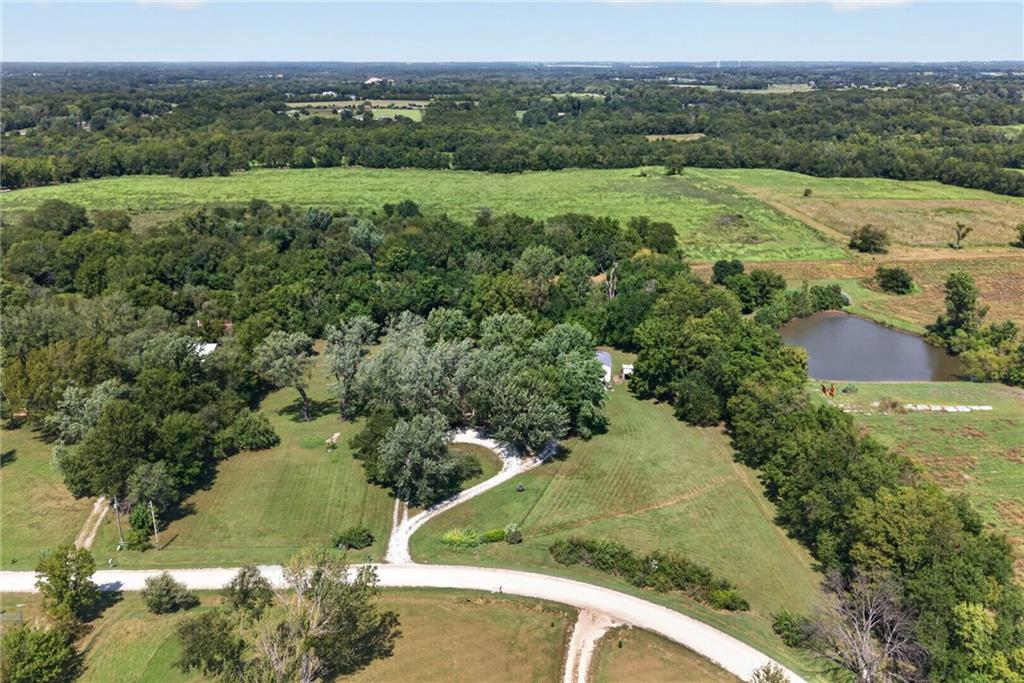
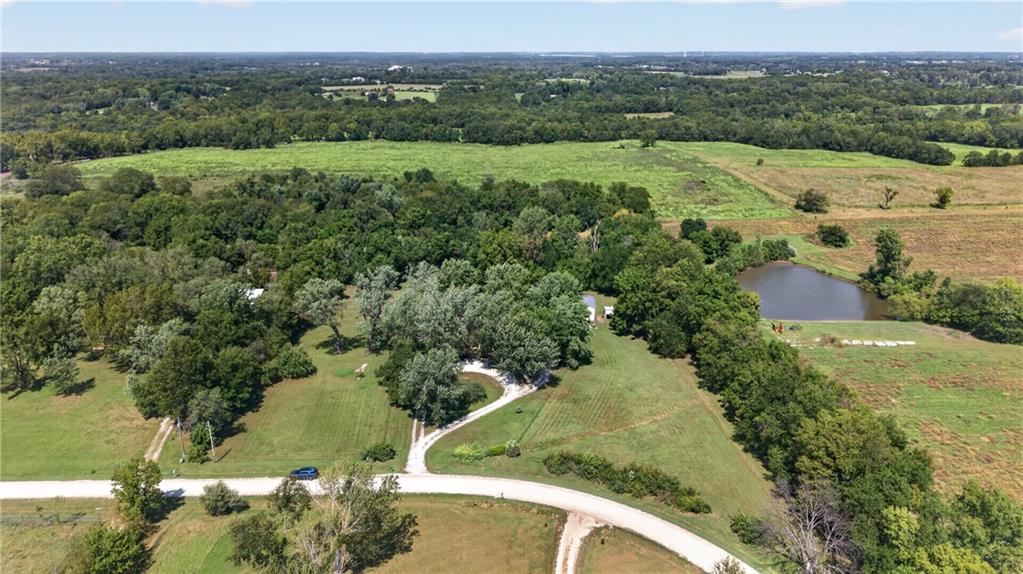
Aerial view of a wooded rural property with a pond and curving driveway.
Aerial view of rural acreage with wooded fields, a curved driveway, and a pond.
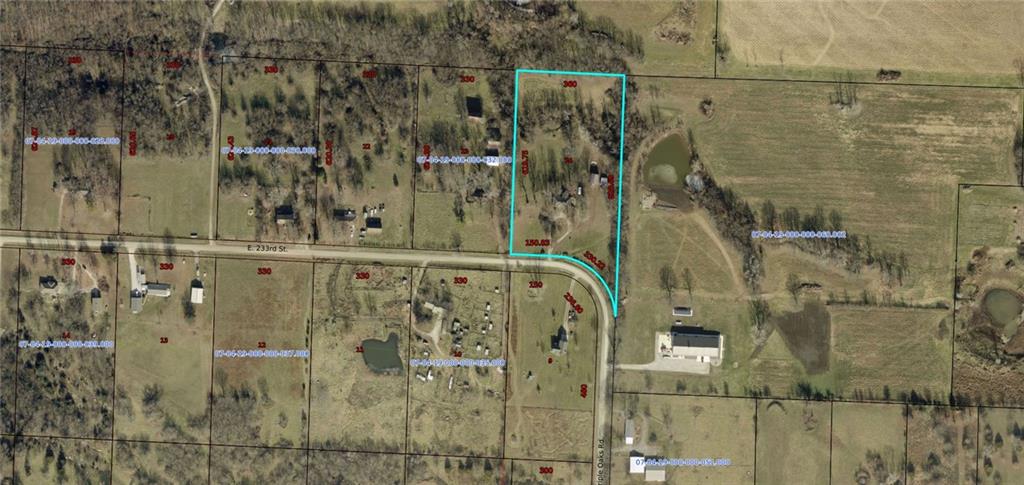
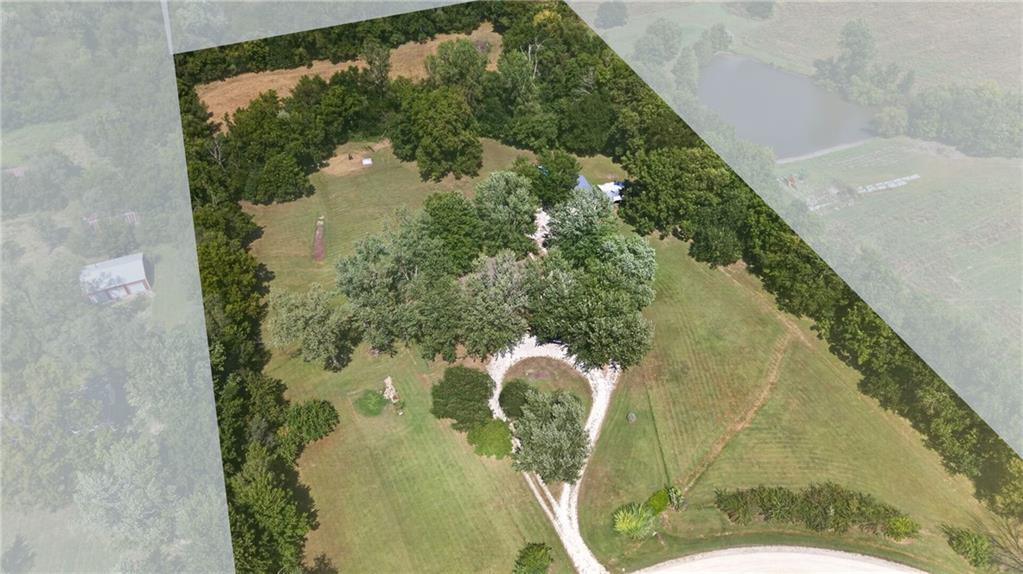
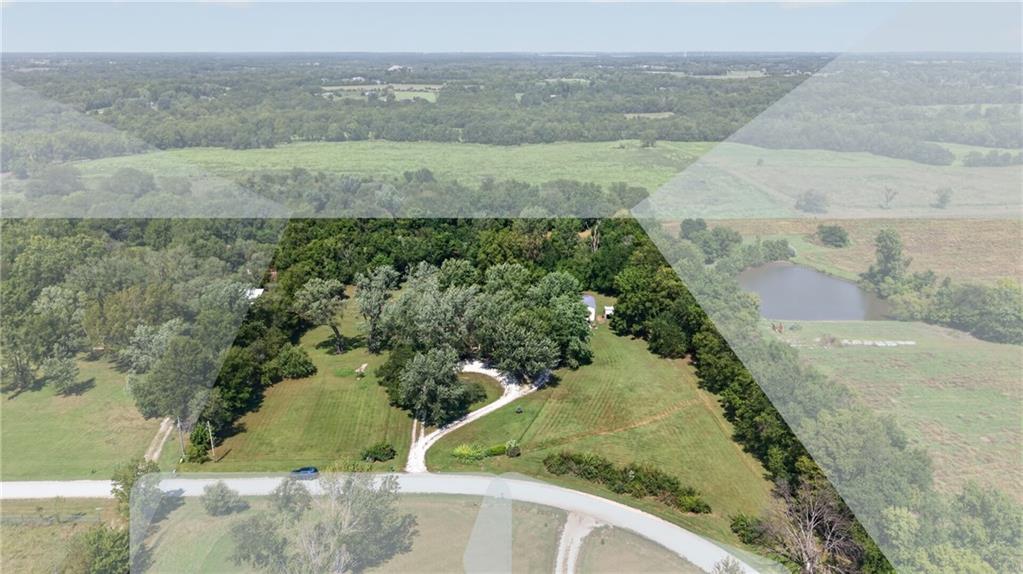
Aerial view of a rural property outlined in cyan along E 233rd Street.
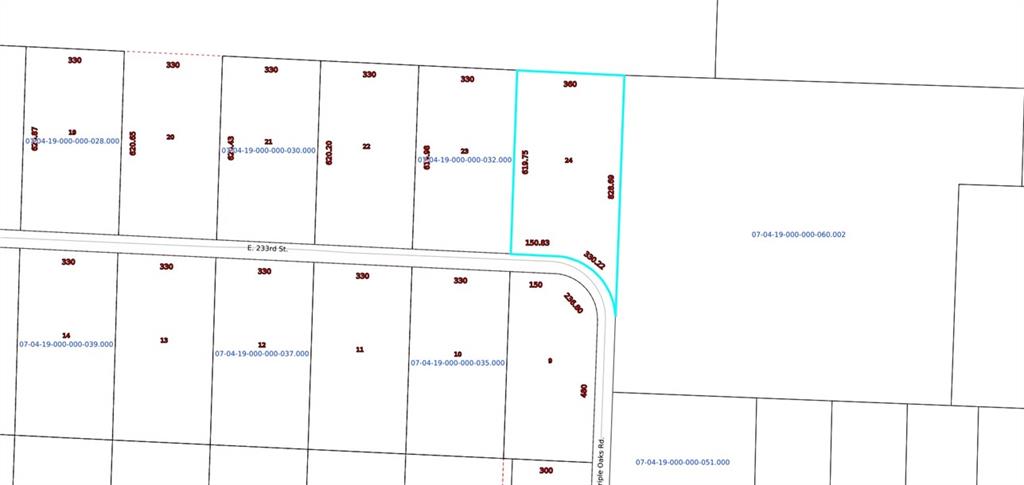
Parcel 24 outlined in turquoise beside the curve on E. 233rd Street.
Aerial view of tree-lined acreage with a curved gravel driveway and several small buildings.
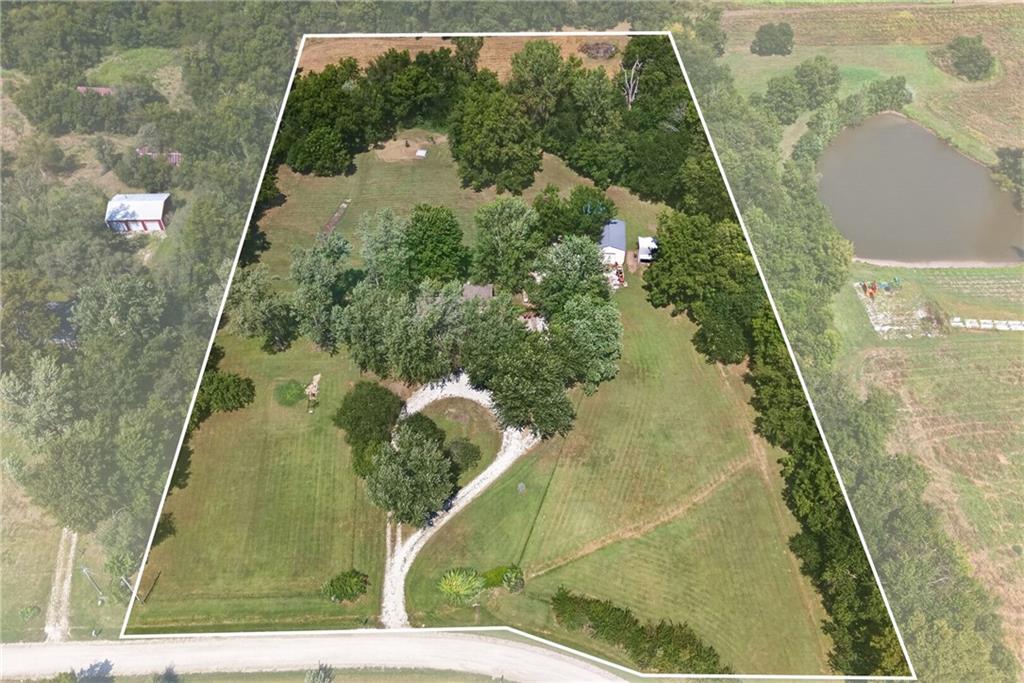
Aerial view of a wooded property with a grassy clearing and marked boundaries.
Aerial view of a tree-lined property with a winding gravel driveway and open lawn.
Aerial view of green acreage with mature trees, a curved driveway, and a pond.
Expansive lawn framed by mature trees and greenery, with a small structure in the distance.
Aerial view of a wooded rural property with a pond and curved driveway.
Aerial view of a tree-lined rural property with open lawns and a curving white driveway.
Aerial view of a rural property with a curved driveway, tree-lined lawn, and pond nearby.
Single-story home beneath mature trees, with a large lawn and detached white outbuilding.
Single-story brick home with burgundy shutters and a stone walkway to the front entrance.
Single-story gray home with burgundy shutters and a stone walkway at dusk.
Single-story ranch home with burgundy shutters, gravel driveway, and detached garage.
Light brick house with an arched entry, lower-level garage, and mature trees.
Staged entryway with an oval-glass front door, a console table, round mirror, and rug.
Sitting room with a beige armchair, tall curtained windows, and wood flooring.
Living room with a beige sofa, wood-look floors, and a curtained window.
Kitchen with oak cabinets, a large granite-topped island, and mosaic tile backsplash.
Kitchen with oak cabinets, granite counters, mosaic backsplash, and stainless steel range.
Dining room with a round white table, matching chairs, brass chandelier, and doorway to the kitchen.
Living room with a stone fireplace, exposed ceiling beams, and a large beige sectional.
Living room with a large stone fireplace, mounted television, and built-in display shelves.
Living room with a light sectional and ottoman beneath a vaulted, beam-lined ceiling.
Living room with a gray sectional, ottoman, exposed ceiling beams, and dining area beyond.
Sunroom with large windows, potted plants, and views of a leafy lawn and trees.
Sunroom with large windows, gray tile flooring, and potted plants overlooking a green lawn.
Bedroom with a wood bed, dark blue walls, matching dressers, and two curtained windows.
Bedroom with a floral bedspread, dresser, and adjoining bathroom and laundry area.
Bathroom with a wood double vanity, freestanding tub, and glass shower.
Bathroom vanity with marble counter, double sinks, wood cabinetry, and two round mirrors.
Furnished bedroom with a floral bedspread, ceiling fan, and wooden bench.
Bathroom with glass-enclosed tub, white vanity, brass faucets, and wood-framed mirror.
Furnished bedroom with a leaf-patterned bedspread, bamboo window blind, and built-in shelving.
Bedroom with a large bed, patterned area rug, and dark wood dresser with mirror.
Bedroom with pale floral bedding and mirrored sliding closet doors.
Wooden backyard deck with dark railings, covered outdoor furniture, and mature trees overlooking a lawn.
Backyard deck with covered patio furniture and string lights beside the home.
Single-story house behind mature trees, with a broad lawn and shaded front porch.
Spacious mowed yard bordered by mature trees.
Tan detached garage and smaller shed in a tree-lined yard, with a riding mower parked in front.
Aerial view of a tan metal outbuilding and shed amid trees, with a gravel drive and utility vehicles.
Large workshop with exposed timber trusses, an open garage door, and assorted stored furniture and boxes.
Aerial view of a tree-lined rural property with a pond, small pool, and outbuildings.
Single-story home beneath mature trees, with a broad gravel driveway leading to the front.
Gravel driveway beneath mature trees leading toward a distant house, bordered by fenced lawns.
Gravel driveway leading to a tree-screened house across a fenced lawn.
Aerial view of a wooded rural property with a pond and curving driveway.
Aerial view of rural acreage with wooded fields, a curved driveway, and a pond.
Aerial view of a rural property outlined in cyan along E 233rd Street.
Parcel 24 outlined in turquoise beside the curve on E. 233rd Street.
Aerial view of tree-lined acreage with a curved gravel driveway and several small buildings.
Aerial view of a wooded property with a grassy clearing and marked boundaries.
Aerial view of a tree-lined property with a winding gravel driveway and open lawn.
Aerial view of green acreage with mature trees, a curved driveway, and a pond.
Expansive lawn framed by mature trees and greenery, with a small structure in the distance.
Aerial view of a wooded rural property with a pond and curved driveway.
Aerial view of a tree-lined rural property with open lawns and a curving white driveway.
Aerial view of a rural property with a curved driveway, tree-lined lawn, and pond nearby.
Single-story home beneath mature trees, with a large lawn and detached white outbuilding.
Single-story brick home with burgundy shutters and a stone walkway to the front entrance.
Single-story gray home with burgundy shutters and a stone walkway at dusk.
Single-story ranch home with burgundy shutters, gravel driveway, and detached garage.
Light brick house with an arched entry, lower-level garage, and mature trees.
Staged entryway with an oval-glass front door, a console table, round mirror, and rug.
Sitting room with a beige armchair, tall curtained windows, and wood flooring.
Living room with a beige sofa, wood-look floors, and a curtained window.
Kitchen with oak cabinets, a large granite-topped island, and mosaic tile backsplash.
Kitchen with oak cabinets, granite counters, mosaic backsplash, and stainless steel range.
Dining room with a round white table, matching chairs, brass chandelier, and doorway to the kitchen.
Living room with a stone fireplace, exposed ceiling beams, and a large beige sectional.
Living room with a large stone fireplace, mounted television, and built-in display shelves.
Living room with a light sectional and ottoman beneath a vaulted, beam-lined ceiling.
Living room with a gray sectional, ottoman, exposed ceiling beams, and dining area beyond.
Sunroom with large windows, potted plants, and views of a leafy lawn and trees.
Sunroom with large windows, gray tile flooring, and potted plants overlooking a green lawn.
Bedroom with a wood bed, dark blue walls, matching dressers, and two curtained windows.
Bedroom with a floral bedspread, dresser, and adjoining bathroom and laundry area.
Bathroom with a wood double vanity, freestanding tub, and glass shower.
Bathroom vanity with marble counter, double sinks, wood cabinetry, and two round mirrors.
Furnished bedroom with a floral bedspread, ceiling fan, and wooden bench.
Bathroom with glass-enclosed tub, white vanity, brass faucets, and wood-framed mirror.
Furnished bedroom with a leaf-patterned bedspread, bamboo window blind, and built-in shelving.
Bedroom with a large bed, patterned area rug, and dark wood dresser with mirror.
Bedroom with pale floral bedding and mirrored sliding closet doors.
Wooden backyard deck with dark railings, covered outdoor furniture, and mature trees overlooking a lawn.
Backyard deck with covered patio furniture and string lights beside the home.
Single-story house behind mature trees, with a broad lawn and shaded front porch.
Spacious mowed yard bordered by mature trees.
Tan detached garage and smaller shed in a tree-lined yard, with a riding mower parked in front.
Aerial view of a tan metal outbuilding and shed amid trees, with a gravel drive and utility vehicles.
Large workshop with exposed timber trusses, an open garage door, and assorted stored furniture and boxes.
Aerial view of a tree-lined rural property with a pond, small pool, and outbuildings.
Single-story home beneath mature trees, with a broad gravel driveway leading to the front.
Gravel driveway beneath mature trees leading toward a distant house, bordered by fenced lawns.
Gravel driveway leading to a tree-screened house across a fenced lawn.
Aerial view of a wooded rural property with a pond and curving driveway.
Aerial view of rural acreage with wooded fields, a curved driveway, and a pond.
Aerial view of a rural property outlined in cyan along E 233rd Street.
Parcel 24 outlined in turquoise beside the curve on E. 233rd Street.
Aerial view of tree-lined acreage with a curved gravel driveway and several small buildings.
Aerial view of a wooded property with a grassy clearing and marked boundaries.
Aerial view of a tree-lined property with a winding gravel driveway and open lawn.
Aerial view of green acreage with mature trees, a curved driveway, and a pond.
Expansive lawn framed by mature trees and greenery, with a small structure in the distance.
Aerial view of a wooded rural property with a pond and curved driveway.
Aerial view of a tree-lined rural property with open lawns and a curving white driveway.
Aerial view of a rural property with a curved driveway, tree-lined lawn, and pond nearby.
See all photos
Courtesy of Keller Williams Realty Partners Inc., Michelle Isabell Listing Contact: 816-651-1943 
$650,000

8004 E 233rd Street

3 Beds 3 Baths 2,294 Sq.Ft. 5.1 Acres

Description

Some homes are updated to sell. This one was updated to stay.

8004 E 233rd St in Peculiar, Missouri, sits on 5 private acres with no HOA. This one-level home offers 2,294 square feet, 3 bedrooms, 2 bathrooms, and two non-conforming bedrooms in the basement. Over the past five years, nearly every major system has been replaced: new roof, new chimney and fireplace, new septic system, new AC and HVAC, updated electrical, and a rebuilt deck.

The 32x24x12 barn has dedicated electrical service with two 50-amp plugs, ready for a workshop, equipment, or hobbies. Inside, luxury vinyl plank flooring runs throughout. The primary suite has a spa-style walk-in shower, a soaker tub, and its own added laundry, in addition to the main laundry room. The main bath was updated to the same standard. The two basement rooms are flexible space for guests, a home office, or a hobby room.

The property is minutes from everyday conveniences, with easy access across the Kansas City metro. The major work is done, so the next owner can focus on settling in.

Schedule a showing at 8004 E 233rd St and see the work in person.

Share Property

Location

8004 E 233rd Street, Peculiar, MO 64078

Status

Pending

Property Amenities

Interior
Laundry room In Basement, Main Level
Fireplace Electric, Living Room
Appliances Dishwasher, Disposal, Microwave, Refrigerator, Electric Range
Flooring Luxury Vinyl
Total Bedrooms: 3
Half Bathrooms: 1
Full Bathrooms: 2
Other Interior Features Ceiling Fan(s), Kitchen Island, Pantry, Vaulted Ceiling(s), Walk-In Closet(s)
Area & Lot
Lot Area 5.1 Acres
Living area 2,294 Sq.Ft.
MLS® ID 2642842
Year Built 1979
School District Raymore-Peculiar
High School Raymore-Peculiar
Middle School Raymore-Peculiar
Elementary School Peculiar
Architecture Styles Traditional
Type Residential
Status Pending
Exterior
Air conditioning Attic Fan, Electric
Heat type Propane
Water Source Public, Well
Garage Space 2.0
Sewer Septic Tank
Other Exterior Features Fire Pit, Horse Facilities
Parking Built-In, Garage Door Opener
Lot Features Acreage, Level, Many Trees
Roof Composition
Finance
Sales Price $650,000
Single-story brick home with burgundy shutters and a stone walkway to the front entrance.

Schedule a Showing

I would love to show you my beautiful property. Please select your preferred date and time below. I will be in touch shortly to confirm your appointment.

Schedule a Showing

I would love to show you my beautiful property. Please select your preferred date and time below. I will be in touch shortly to confirm your appointment.
Thank you for your interest in 8004 E 233rd Street, Peculiar, MO 64078. We are reviewing your request and will be in touch shortly!
Michelle Isabell

Michelle Isabell

TITLE

Broker | Realtor®

Cass County, MO

Cass County anchors the south metro, from growing Raymore and Belton to the historic Harrisonville Square and small-town Pleasant Hill. It offers newer construction, established value, and room to spread out. I know these communities inside and out.

Mortgage Calculator

Estimate your monthly mortgage payment, including the principal and interest, property taxes, and HOA. Adjust the values to generate a more accurate rate.
All estimates are provided for informational purposes only. Actual amounts may vary.
$0,000 Your Payment 20 15 65
$0,000 Your Payment

Work With Michelle

I am grateful to join you on your journey to buying or selling your home. Whether you are a returning client looking to upsize, downsize, or any size in between, or a first-time homebuyer, I welcome you and I am thankful for your choice of a Realtor®.

join me for a cup of coffee

For exclusive news and market updates, sign up for my newsletter.