Pending

3611 S Spring Street

3611 S Spring Street, Independence, MO 64055

$190,000

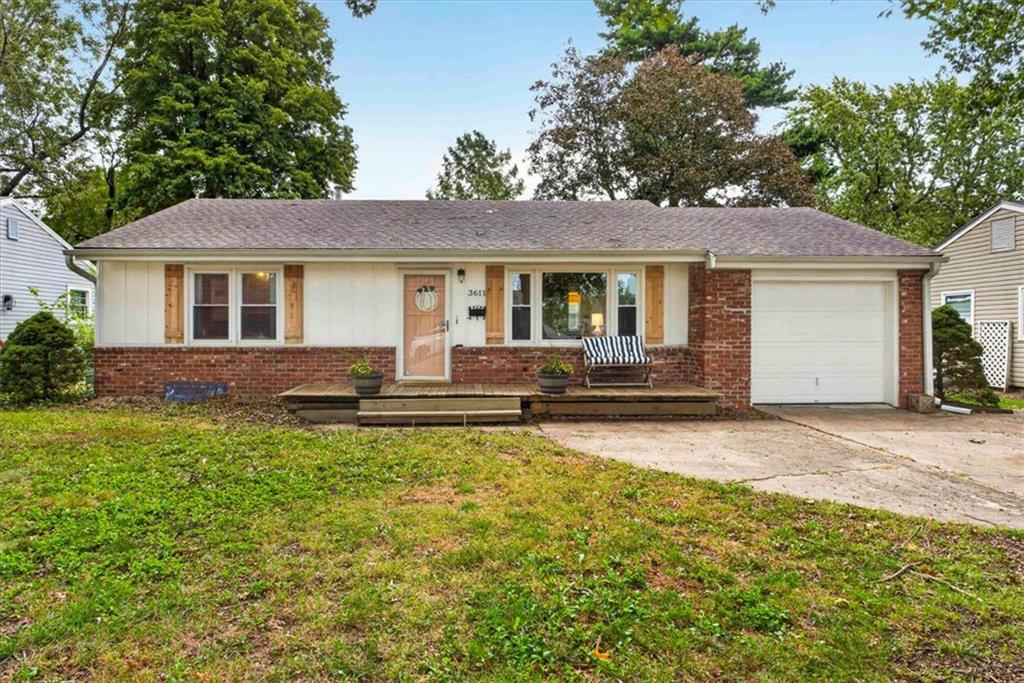
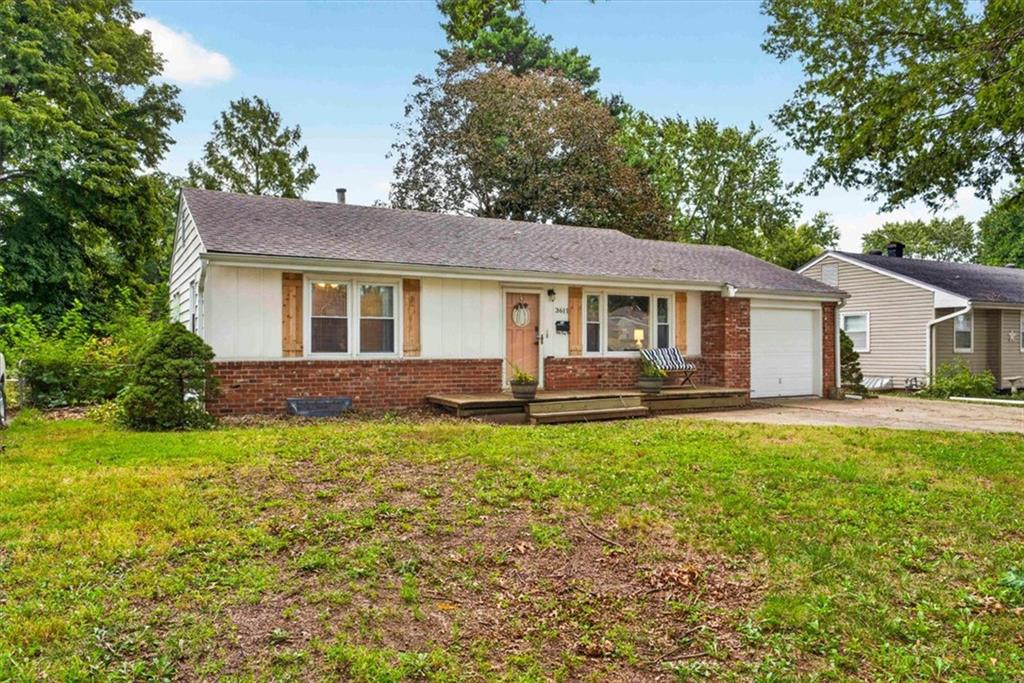
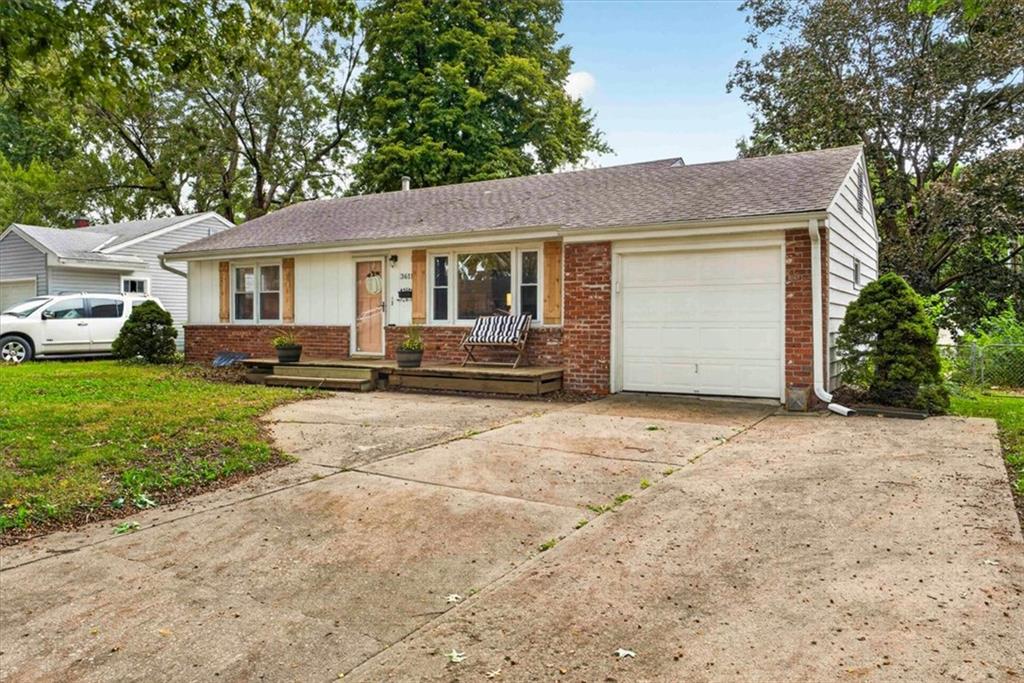
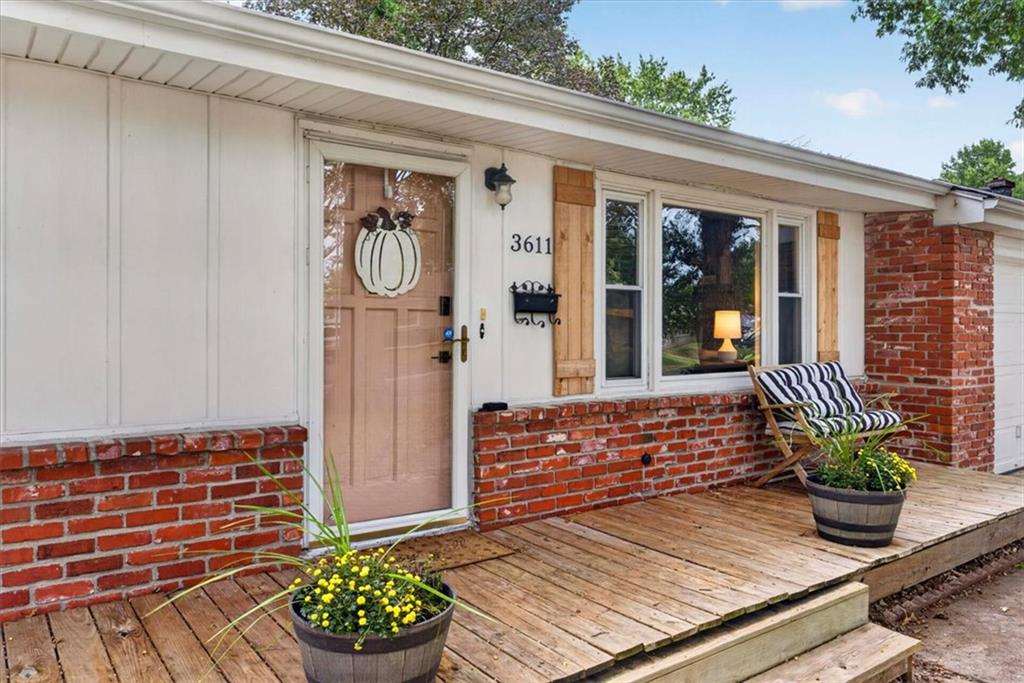
Single-story brick-and-siding ranch house with an attached garage and small front deck.
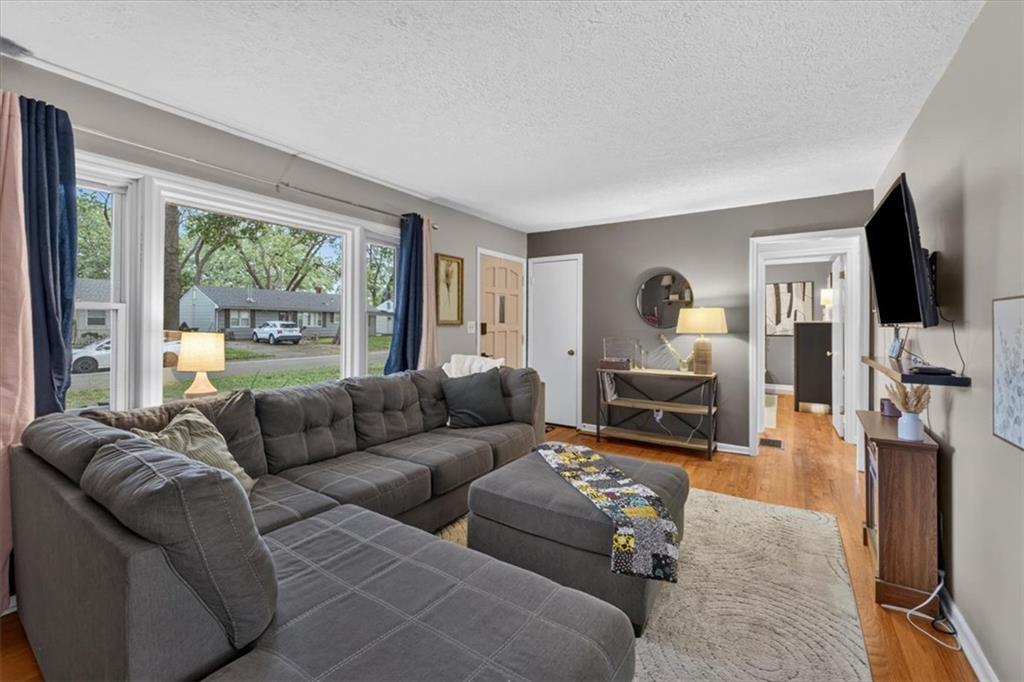
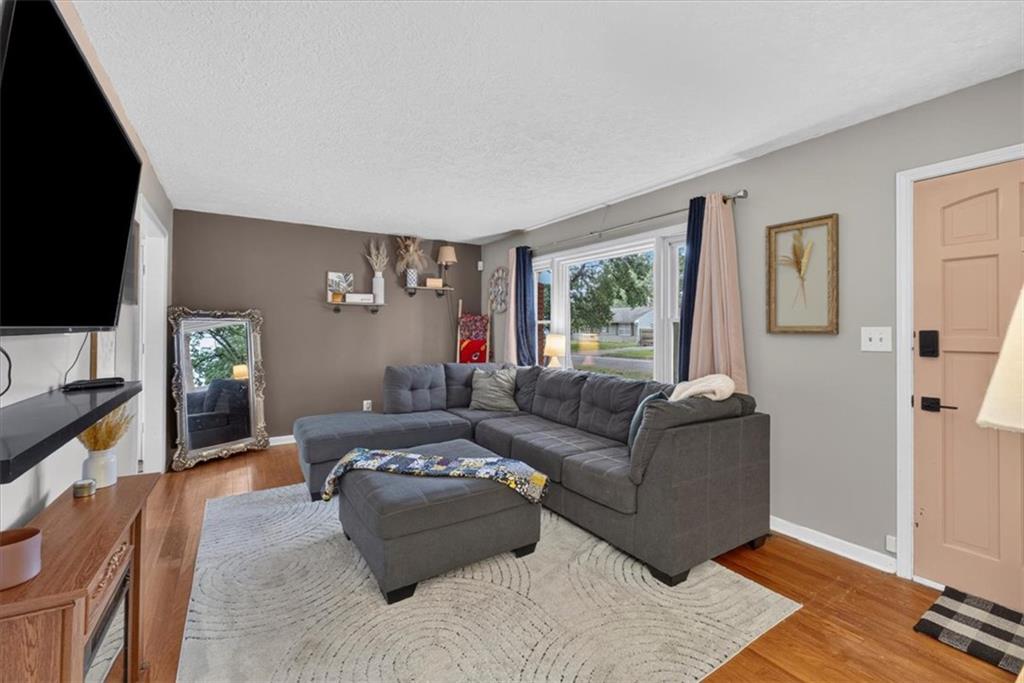
Living room with a gray sectional sofa, matching ottoman, and wide windows overlooking the street.
Living room with a gray sectional, patterned rug, hardwood floors, and wide street-facing windows.
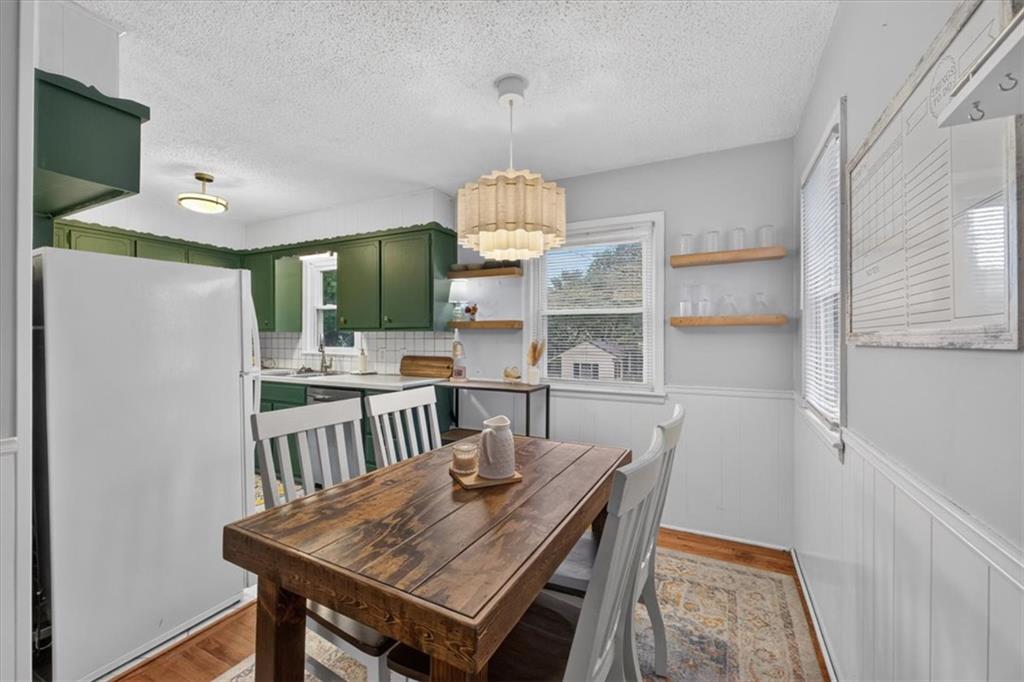
Kitchen and dining area with dark green cabinets, a rustic wood table, and windows.
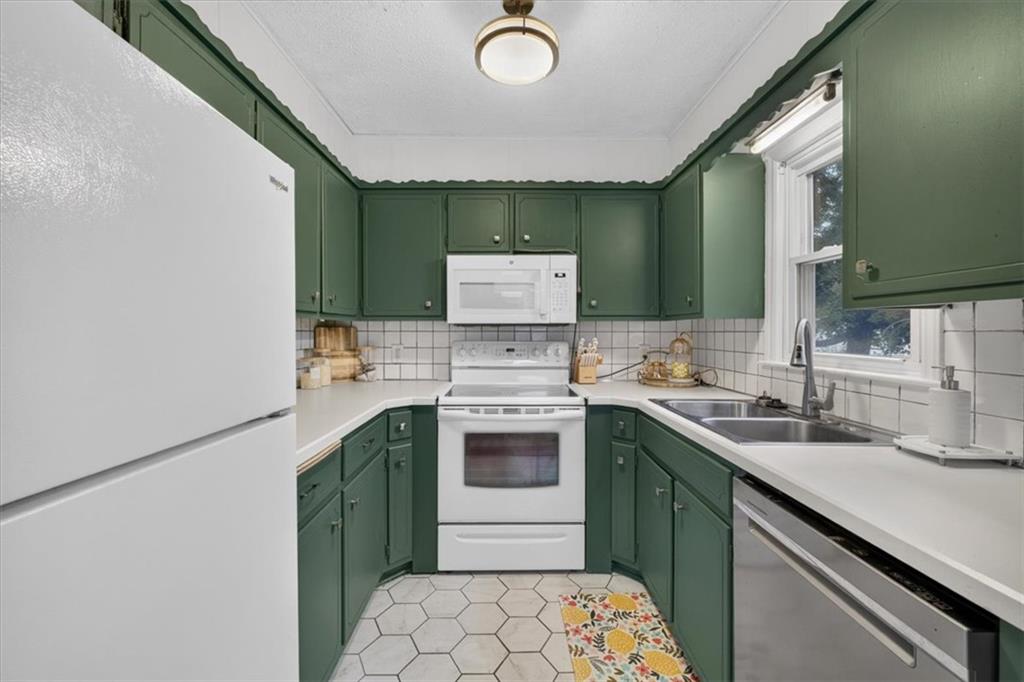
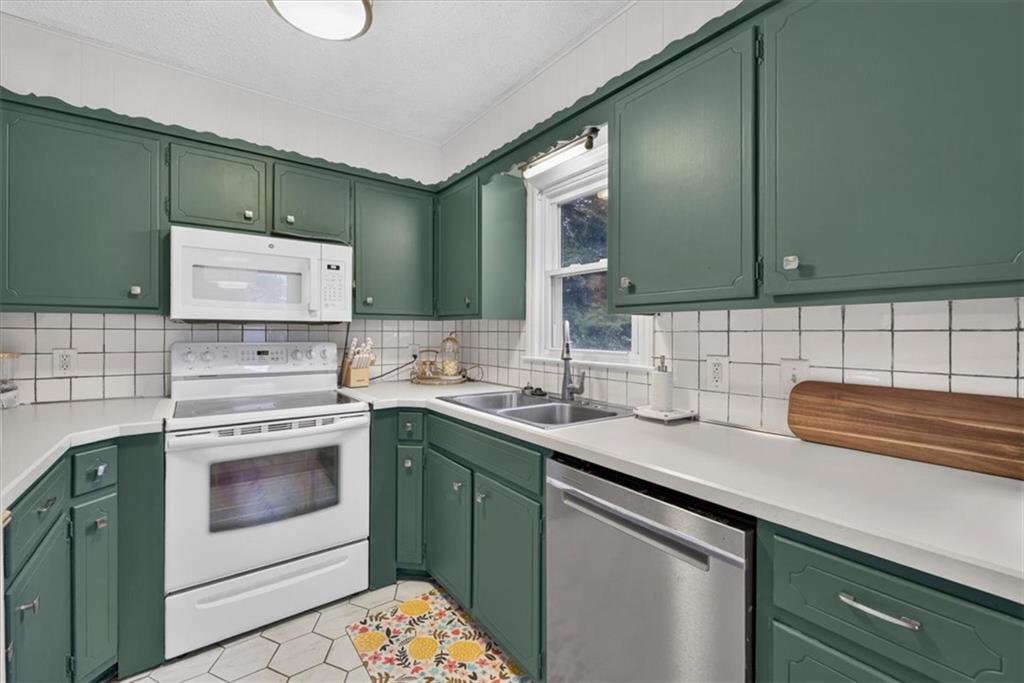
Kitchen with dark green cabinets, white appliances, and a stainless-steel sink beneath a window.
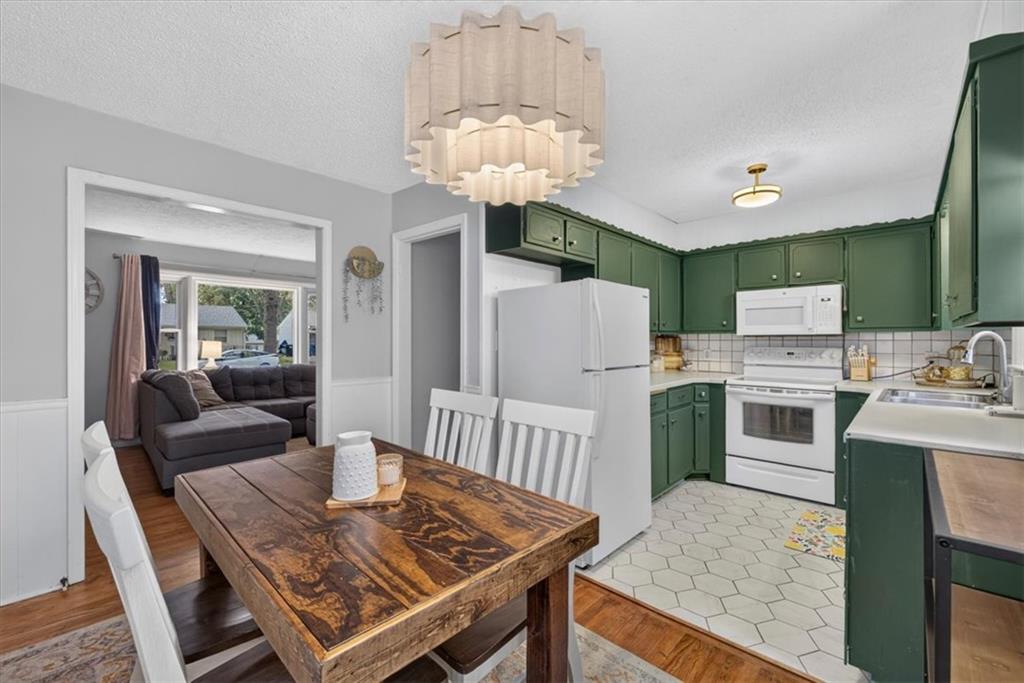
Kitchen and dining area with dark green cabinets, white appliances, and a rustic wooden table.
Kitchen with dark green cabinets, white tile backsplash, and stainless steel dishwasher.
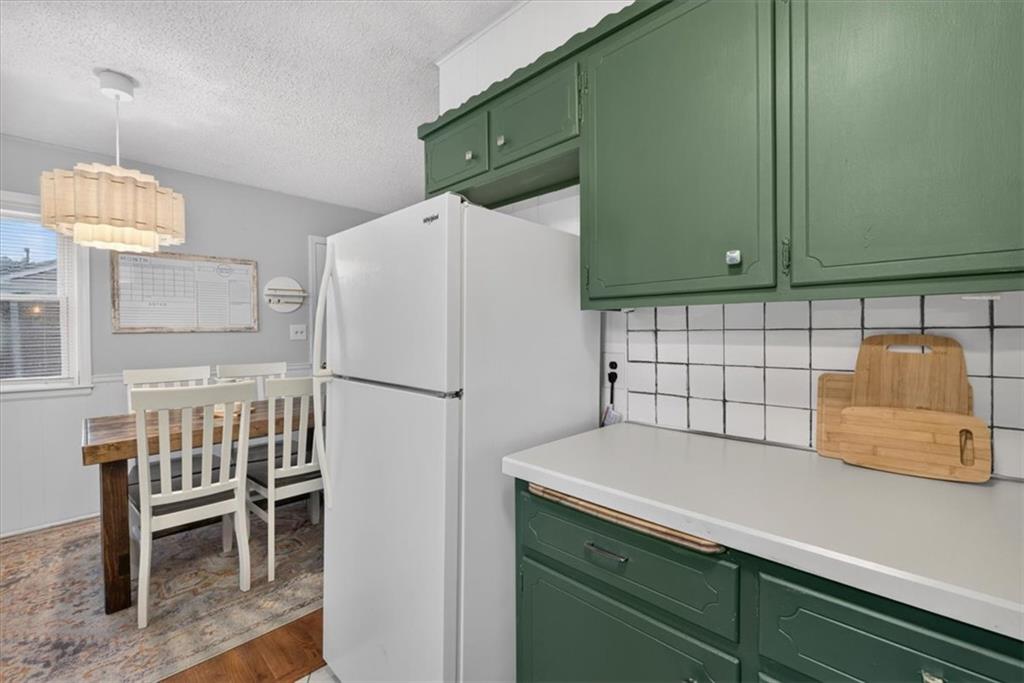
Kitchen with dark green cabinets and a white refrigerator beside a dining table and window.
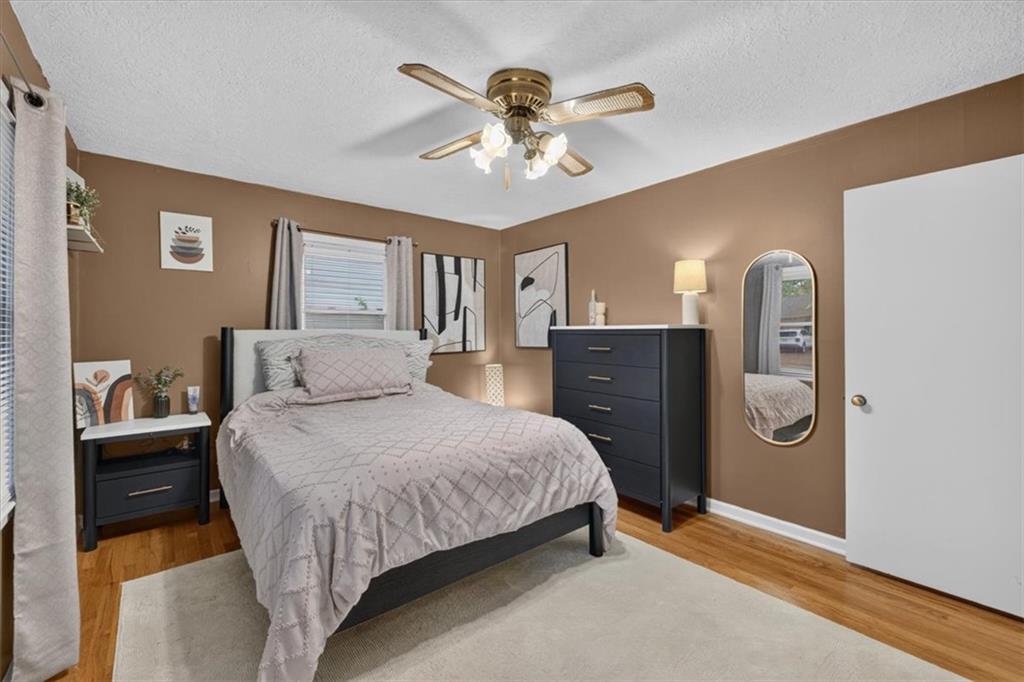
Furnished bedroom with pale quilted bedding, dark furniture, tan walls, and a ceiling fan.
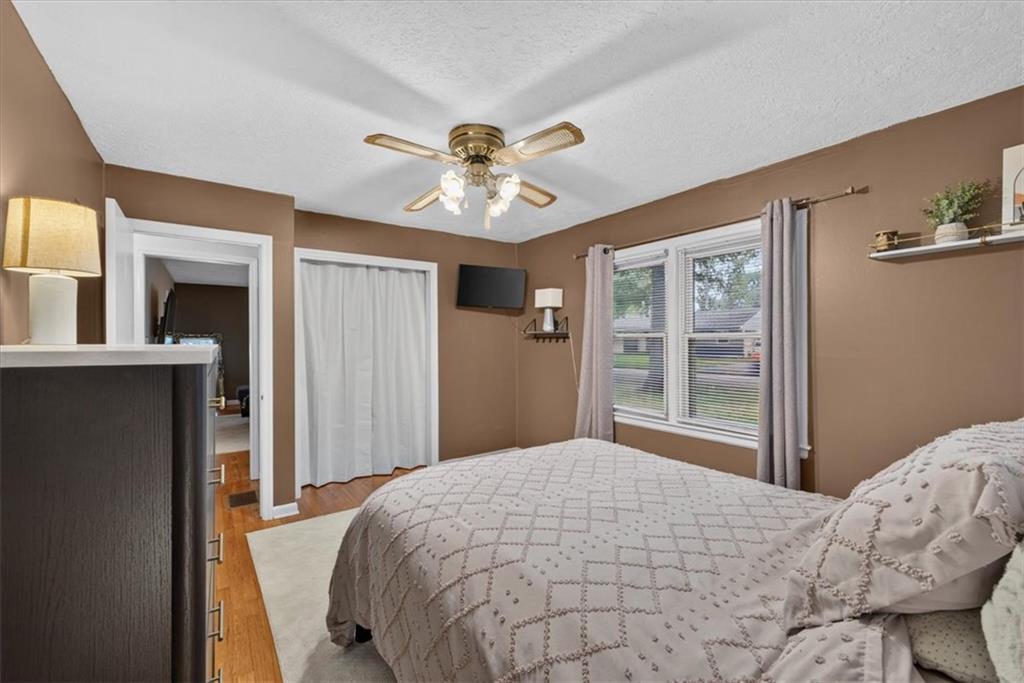
Bedroom with a white quilted bed, brown walls, and curtained windows.
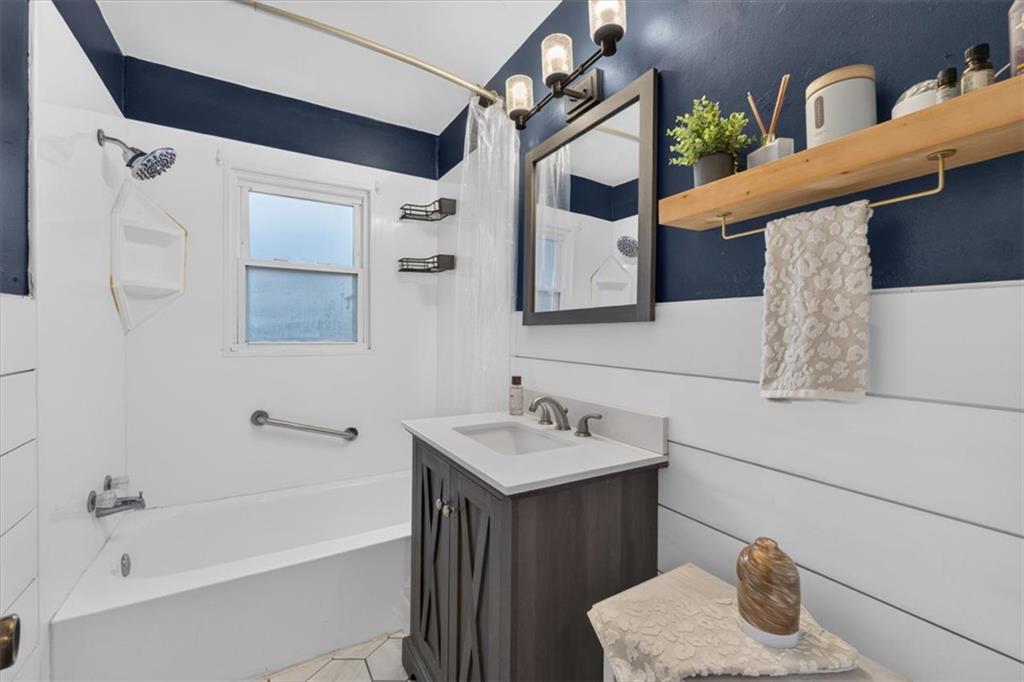
Bathroom with a white tub, navy walls, and dark vanity beneath a framed mirror.
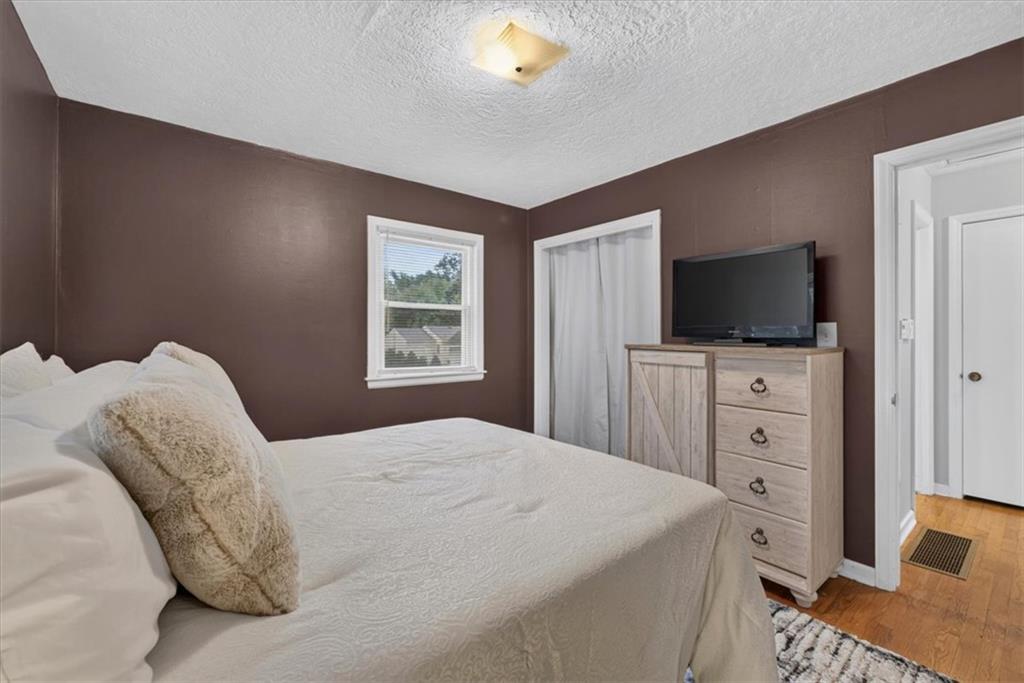
Bedroom with a white bed, brown walls, and light wood dresser beneath a television.
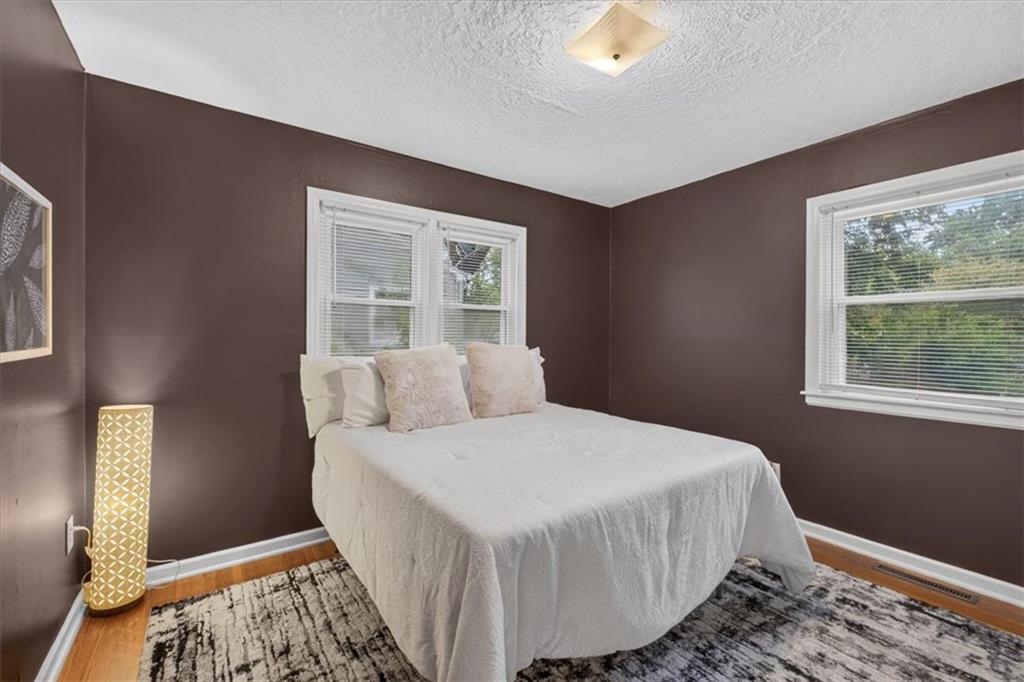
Bedroom with a white-covered bed, dark brown walls, and windows on two sides.
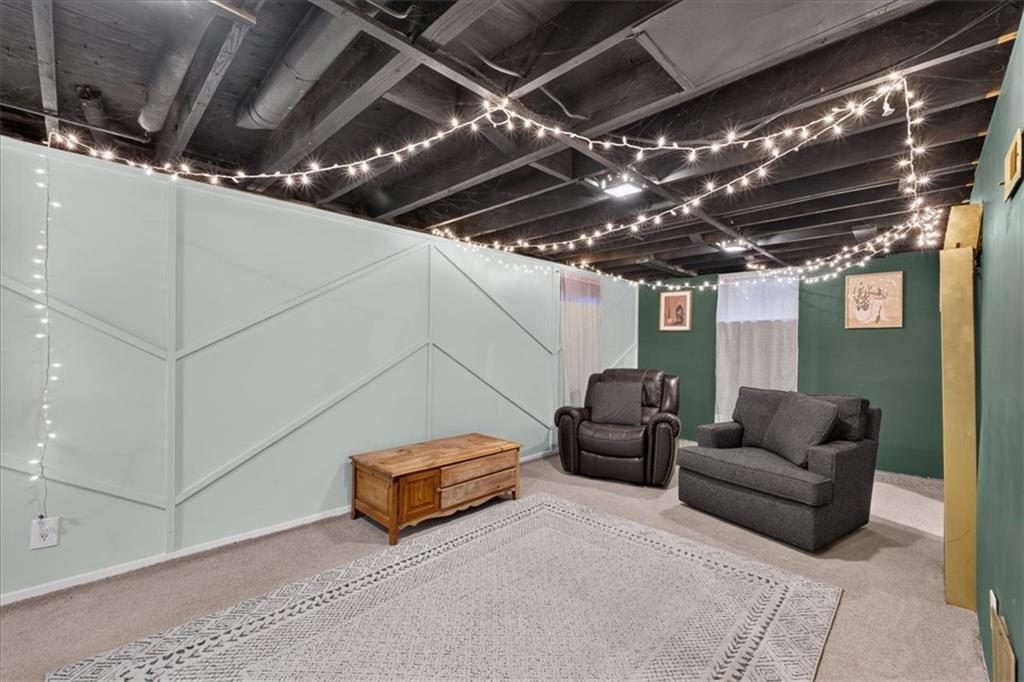
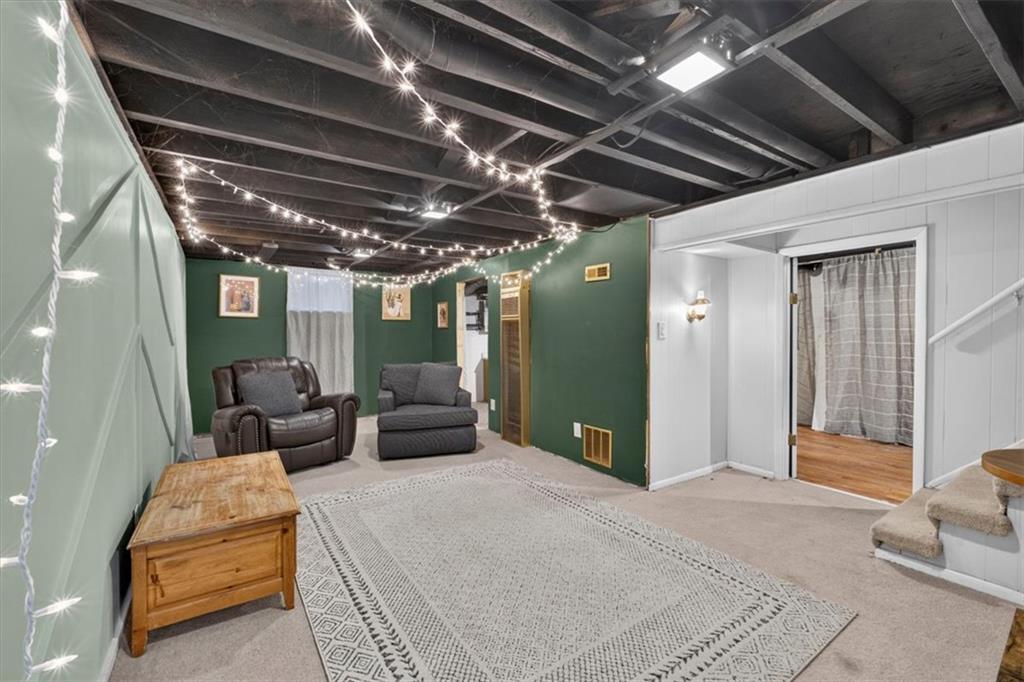
Finished basement sitting area with a recliner, gray loveseat, geometric wall paneling, and string lights.
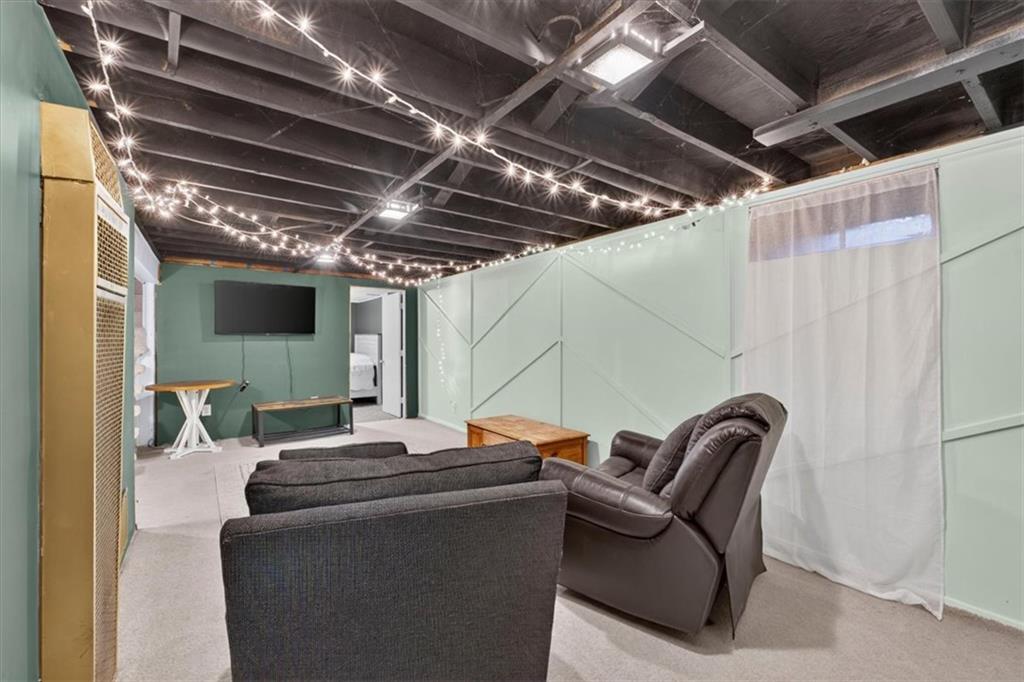
Basement living room with green walls, exposed beams, string lights, and recliners.
Furnished basement recreation room with string lights across an exposed-beam ceiling and a television.
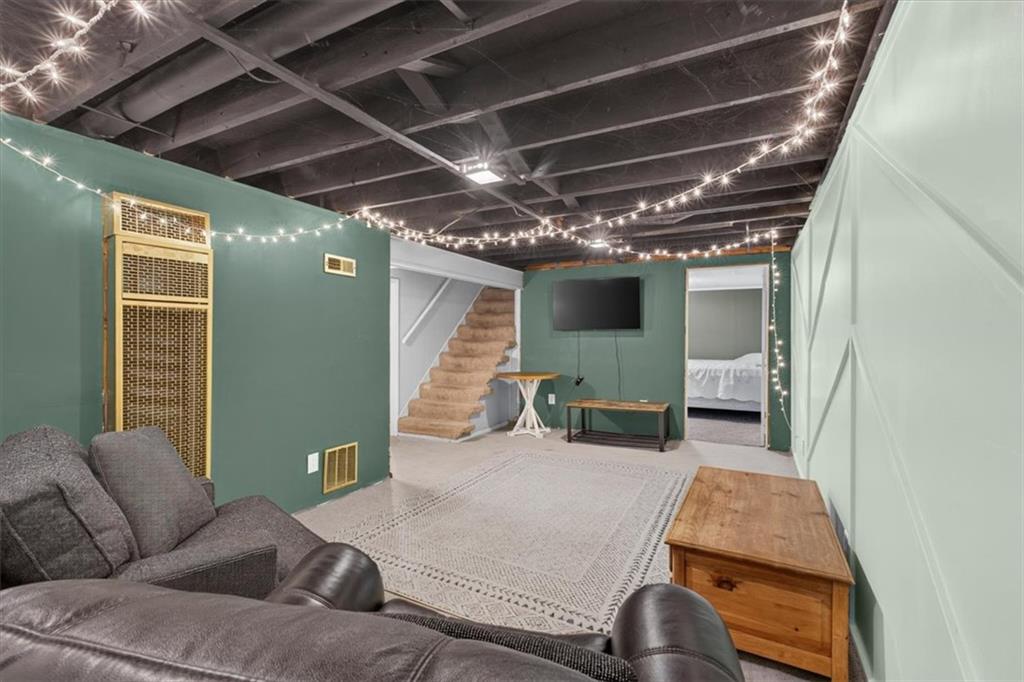
Furnished basement family room with a gray sectional, string lights, and carpeted stairs.
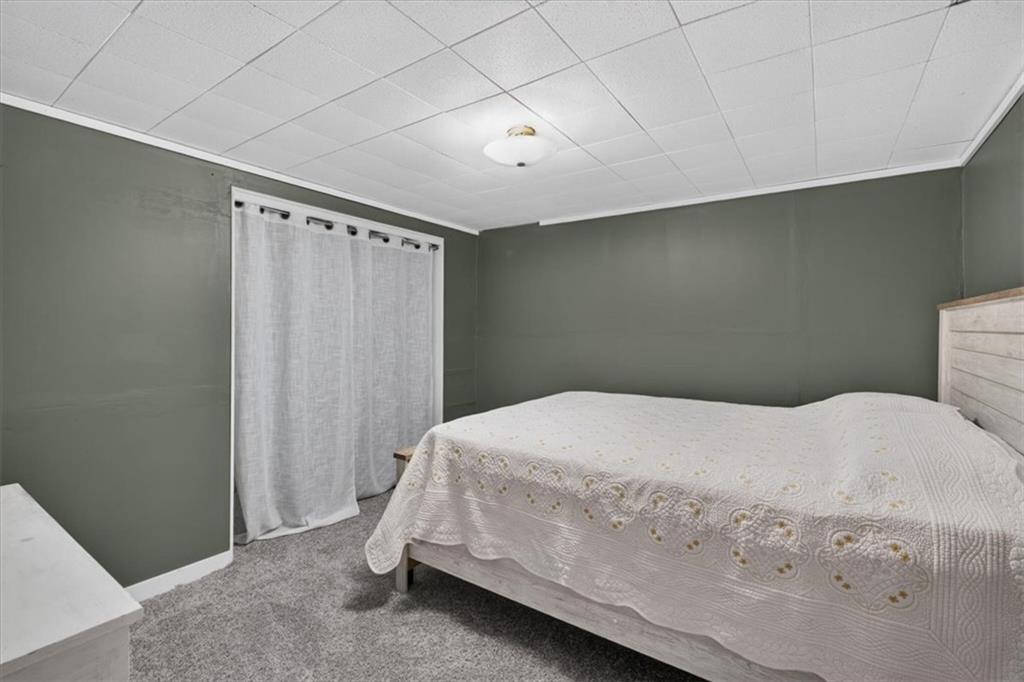
Bedroom with a white-covered bed, gray-green walls, and a curtained window.
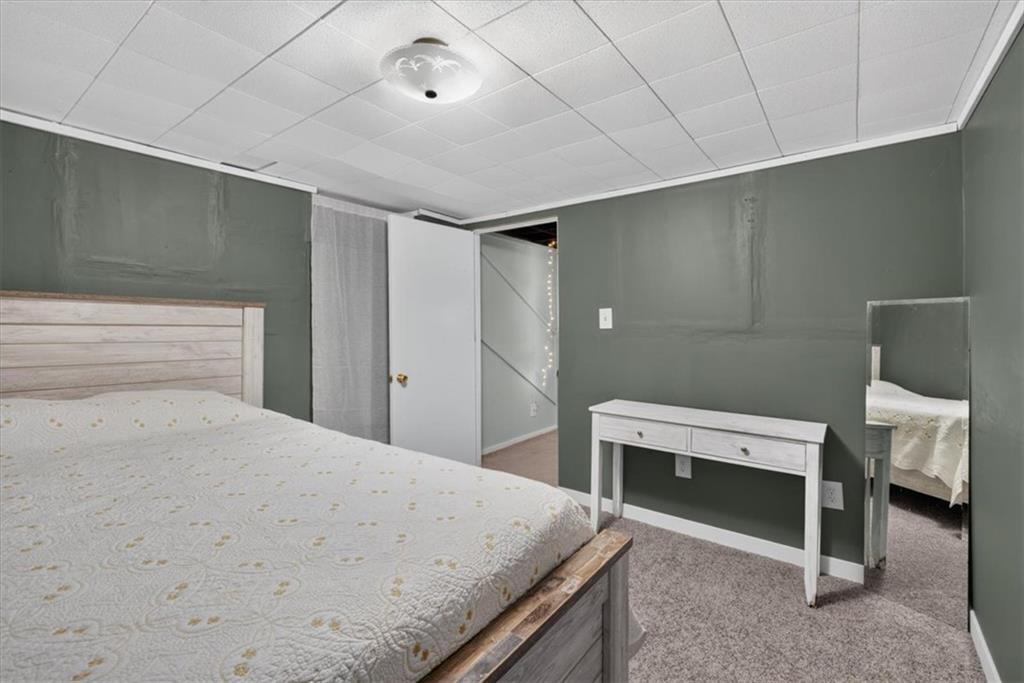
Bedroom with a large bed, gray-green walls, white desk, and full-length mirror.
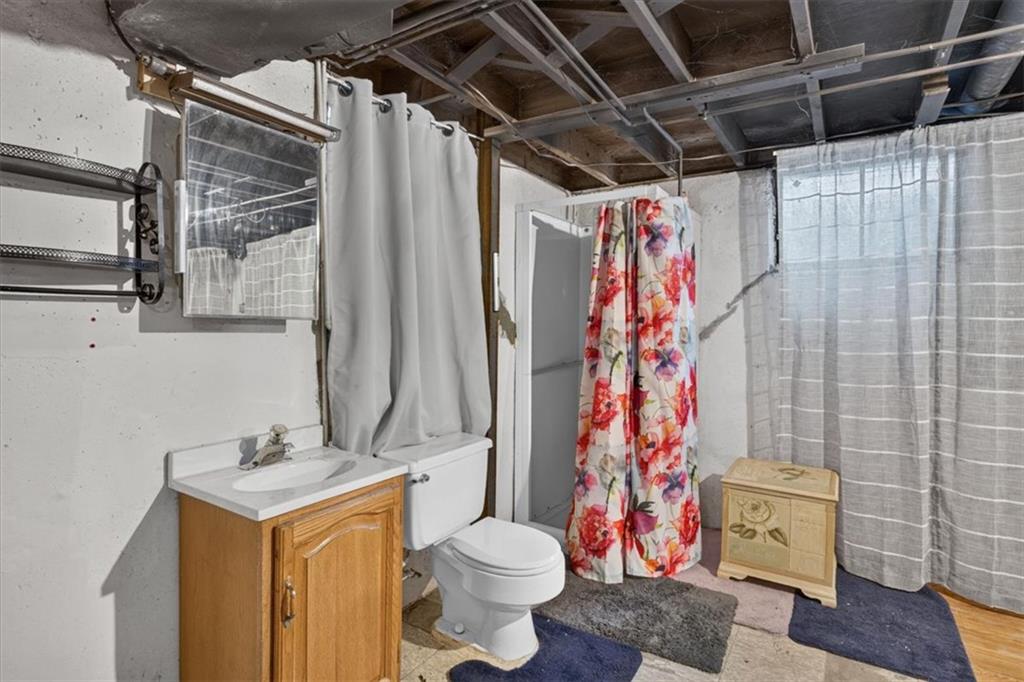
Bathroom with a wood vanity, toilet, floral shower curtain, and exposed ceiling.
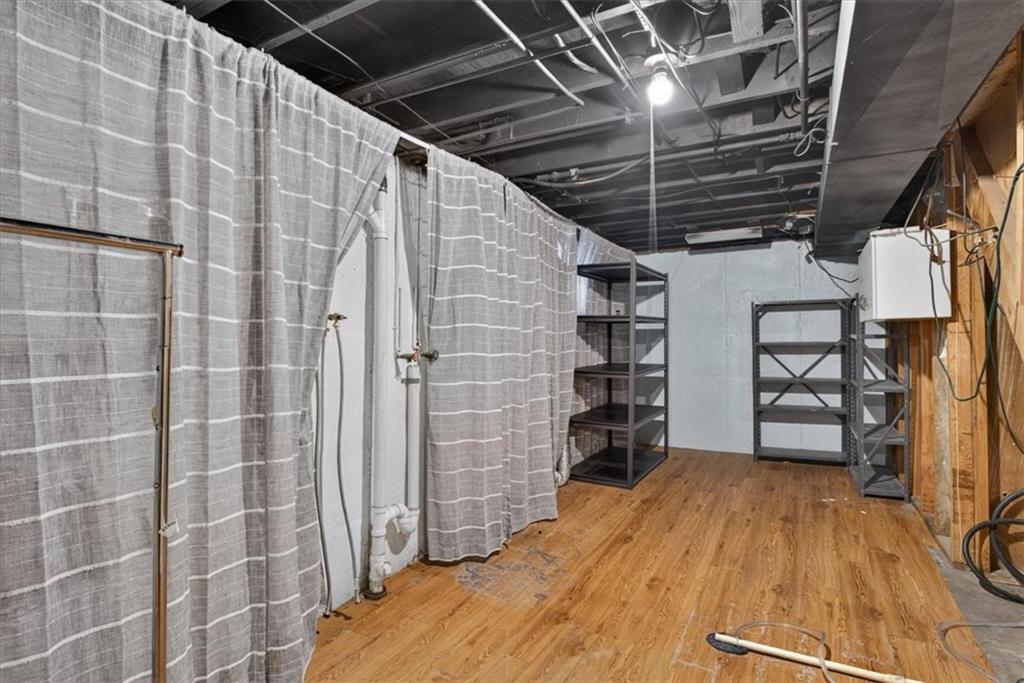
Unfinished basement storage area with gray partition curtains, exposed ceiling joists, and metal shelving.
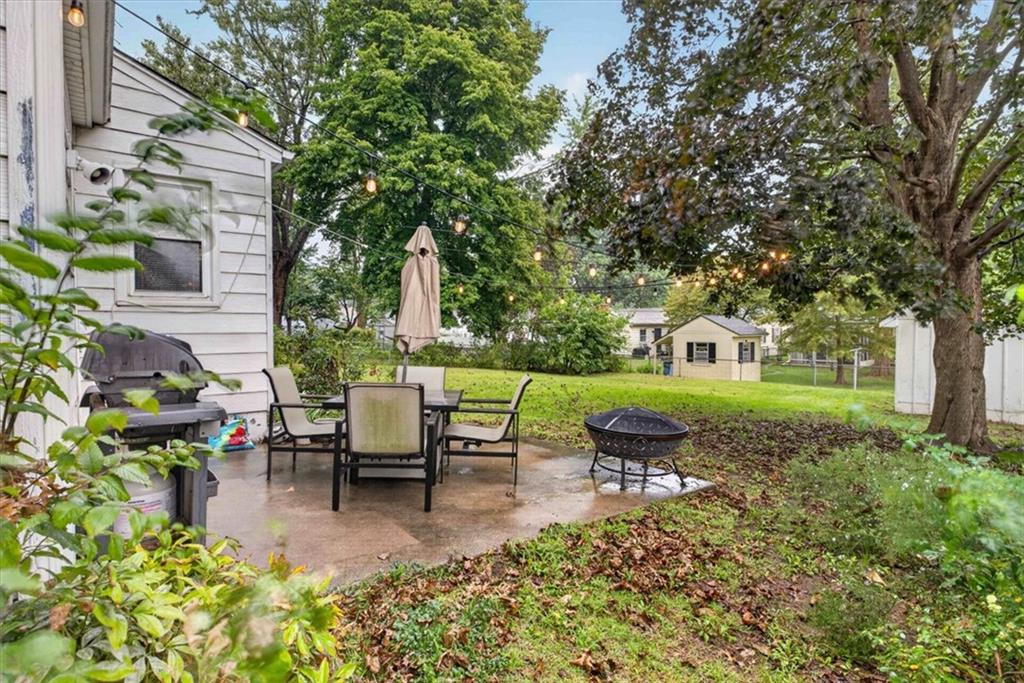
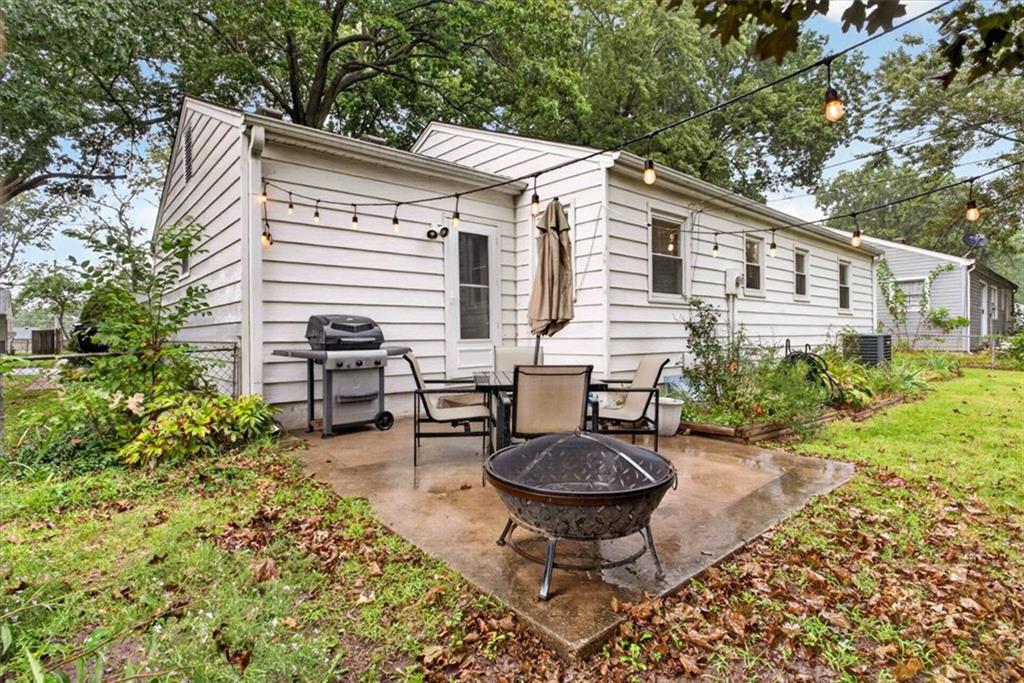
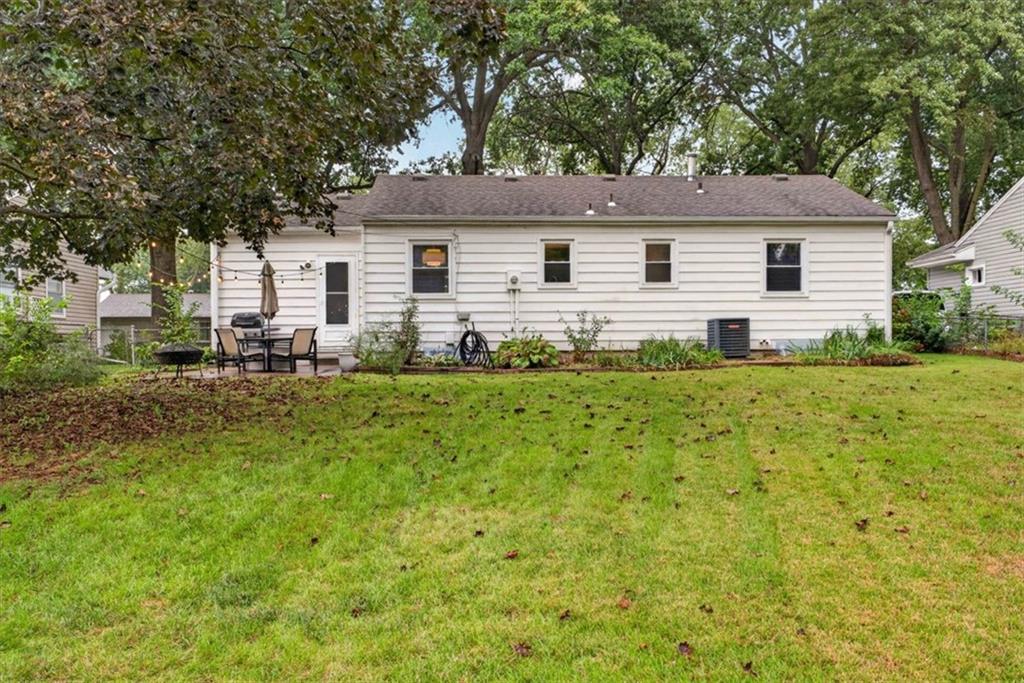
Backyard patio with outdoor dining set, grill, fire pit, and string lights beneath mature trees.
White-sided home with a patio, barbecue grill, fire pit, and overhead string lights.
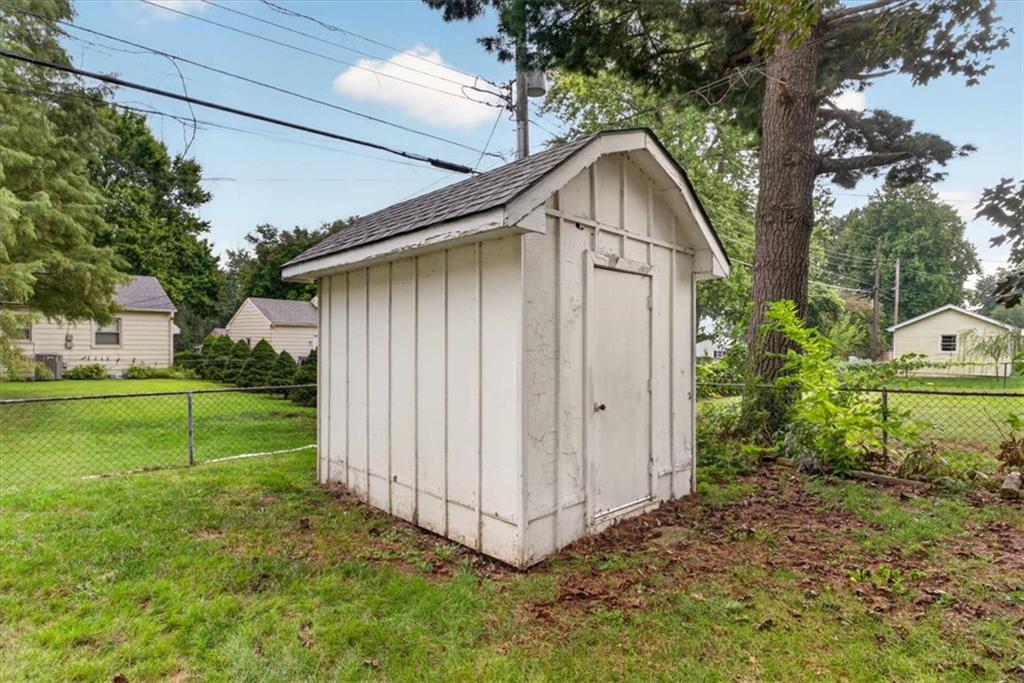
White backyard storage shed with a gray gabled roof beside a chain-link fence and mature tree.
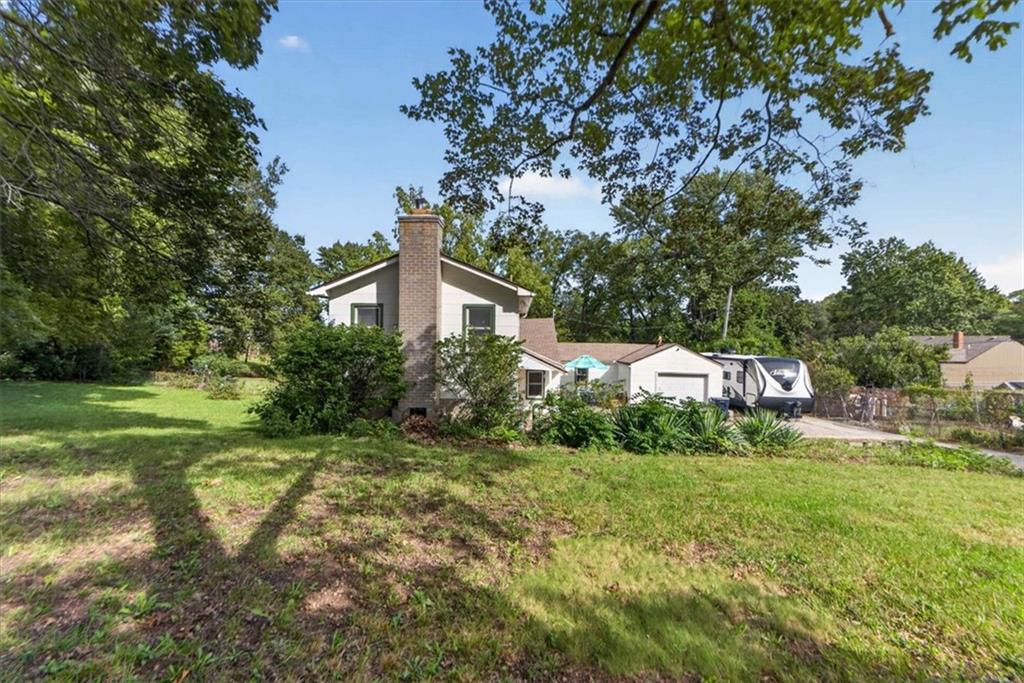
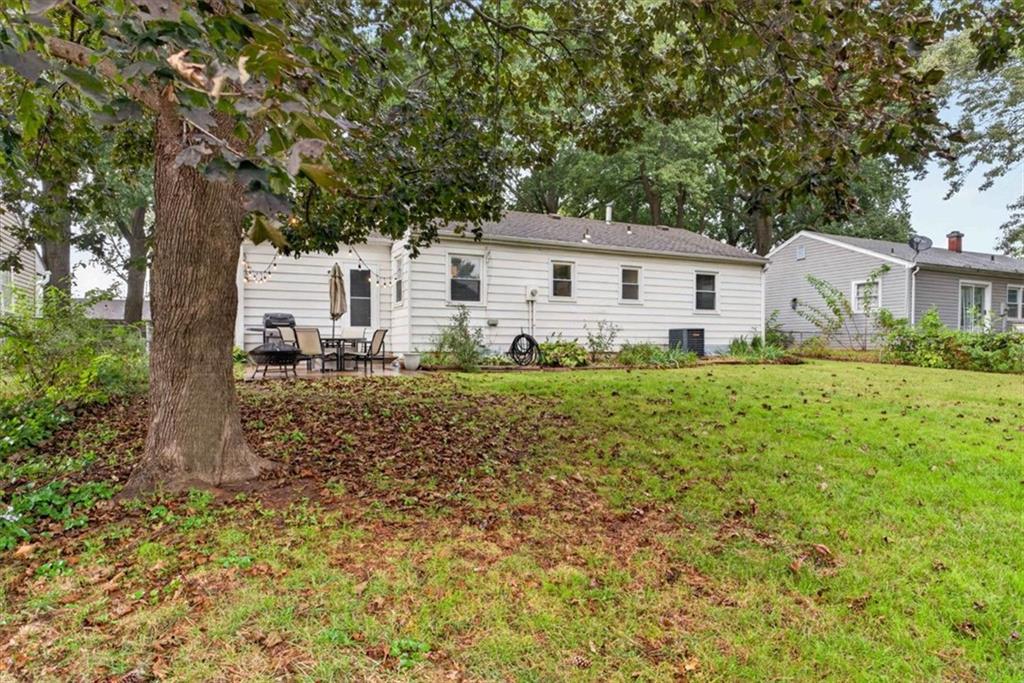
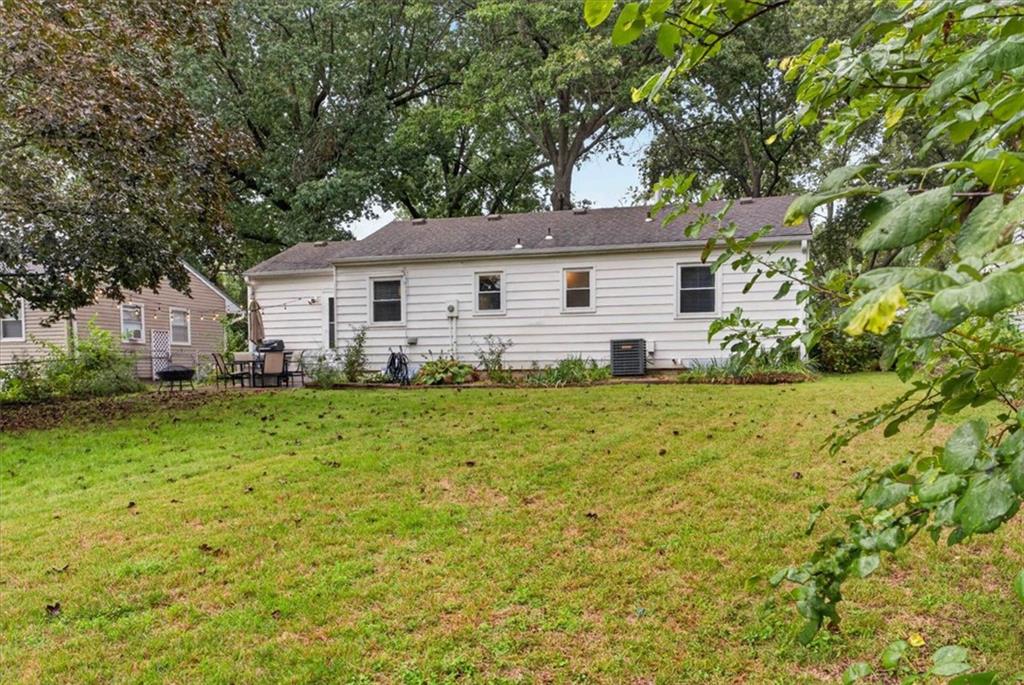
Rear of a white single-story house, with a patio, broad lawn, and large shade tree.
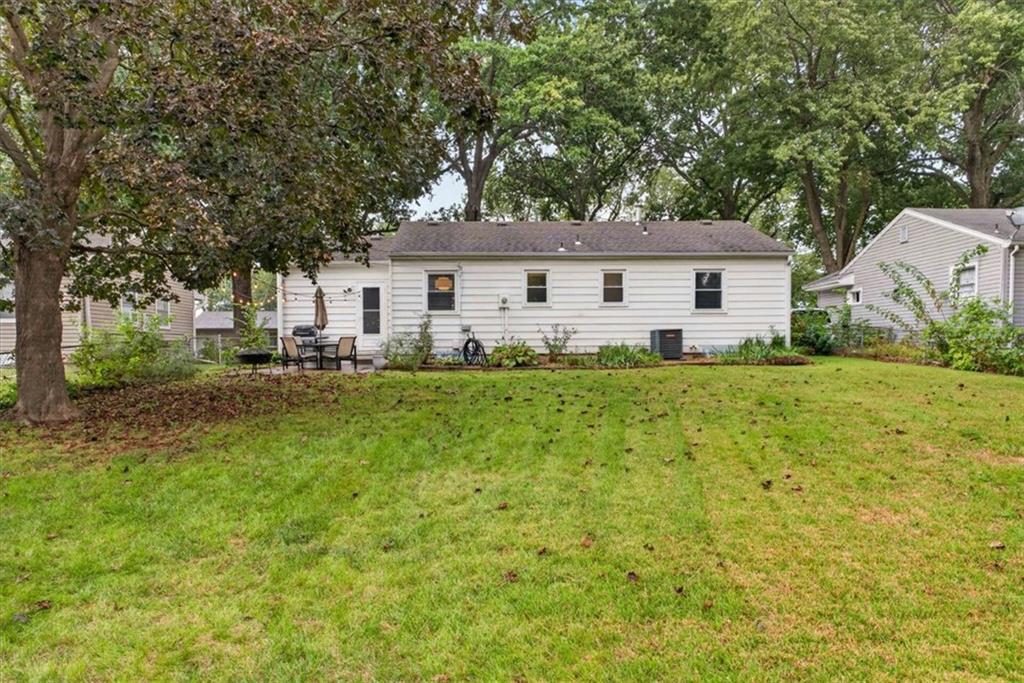
White single-story home behind a broad lawn, with mature trees and a small patio.
Rear of a white single-story house with a broad lawn, patio dining set, and mature shade trees.
Rear of a white single-story house beyond a grassy backyard, shaded by mature trees.
Single-story ranch house with a brick facade, raised porch deck, and attached garage.
Single-story brick home with an attached garage, small porch, and wide concrete driveway.
Home exterior with a wooden deck, brick facade, striped chair, and potted flowers.
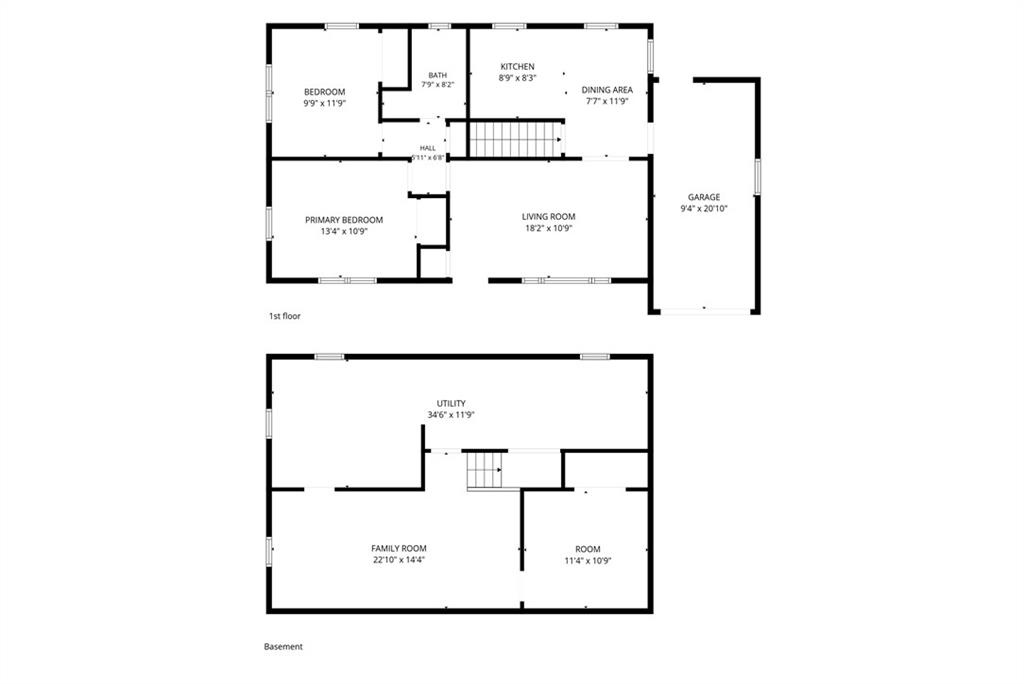
Two-level floor plan showing first-floor living spaces and garage above a basement with utility and family rooms.
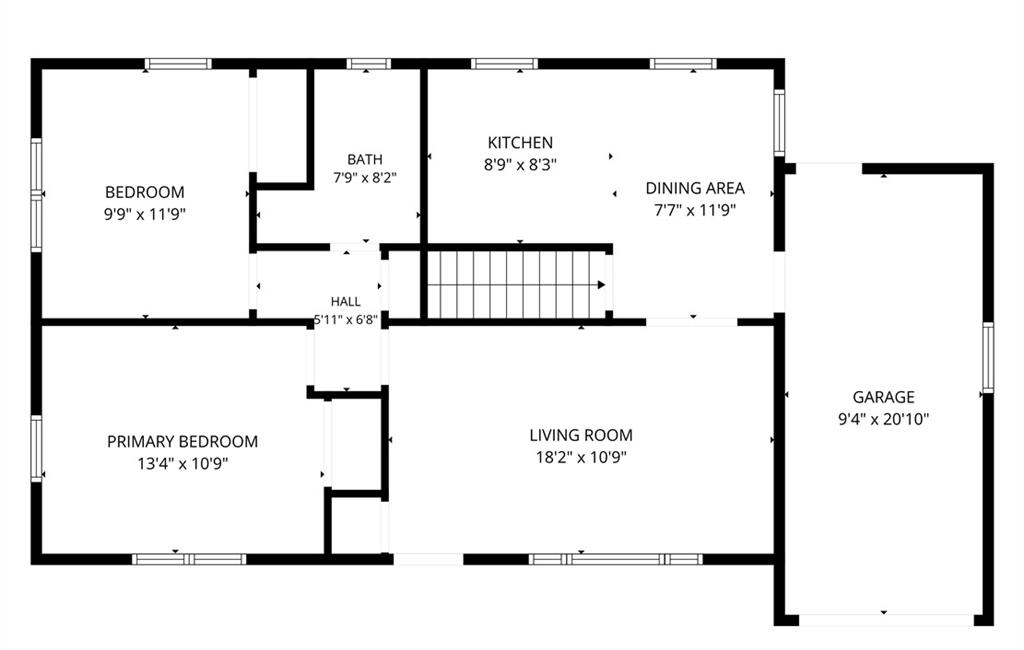
Floor plan showing two bedrooms, a kitchen, dining area, living room, bathroom, and garage.
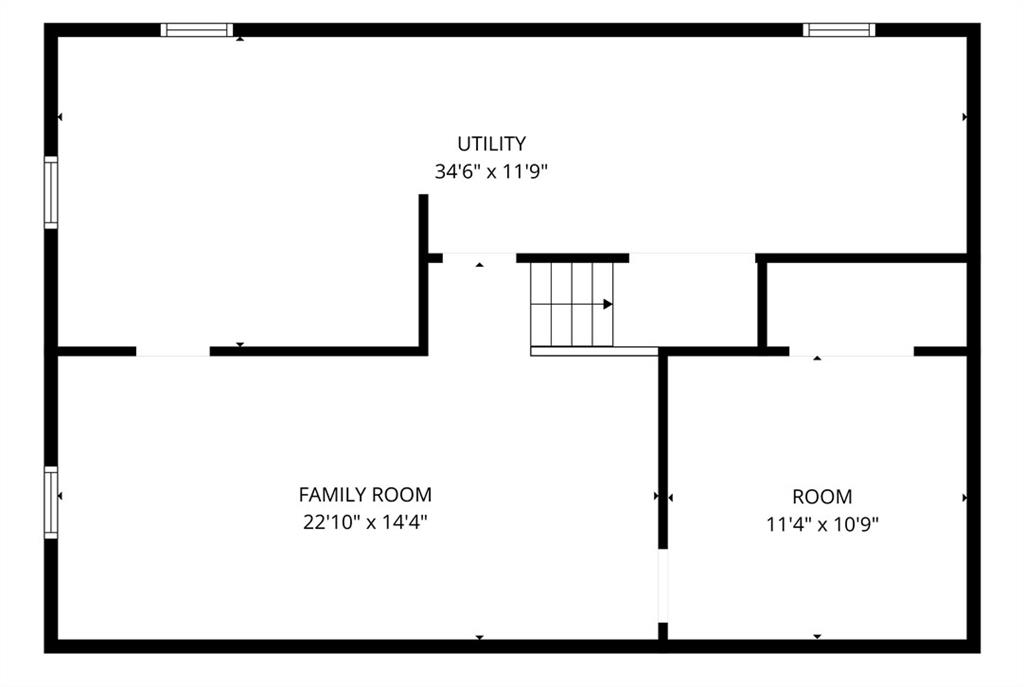
Floor plan with a large family room, utility area, additional room, and stairs.
See all photos
Courtesy of Keller Williams Realty Partners Inc., Michelle Isabell Listing Contact:  
$190,000

3611 S Spring Street

3 Beds 2 Baths 1,166 Sq.Ft. 7,484 Sq.Ft.

Description

Some homes ask you to imagine the possibilities. This one hands you the room to do it. Two bedrooms and two baths on the main level, plus a lower level with a second living room and a non-conforming third bedroom, give you space to sleep, work, create, or simply spread out.

It starts at the front porch, where you can sit with your coffee and watch the day begin. Inside, the kitchen appliances stay, so the heavy lifting is already done. Out back, the large fenced yard opens up around a patio, ready for evening fires, weekend cookouts, and plenty of room for pets to roam. A one-car garage and a double driveway keep parking simple.

Independence puts you in an easy spot on the metro. Downtown Kansas City is about 20 minutes away, and most of the metro is within 30 minutes, so commutes, dinners out, and weekend plans all stay within easy reach.

Homes with this much usable space and outdoor living don't come along every day. Schedule your private showing and see how it fits.

Share Property

Location

3611 S Spring Street, Independence, MO 64055

Status

Pending

Property Amenities

Interior
Laundry room Lower Level
Appliances Dishwasher, Disposal, Microwave, Refrigerator, Electric Range
Flooring Wood
Total Bedrooms: 3
Full Bathrooms: 2
Other Interior Features Ceiling Fan(s), Pantry, Stained Cabinets
Area & Lot
Lot Area 7,484 Sq.Ft.
Living area 1,166 Sq.Ft.
MLS® ID 2644133
Year Built 1956
School District Independence
High School Truman
Middle School Pioneer Ridge
Elementary School Luff
Architecture Styles Traditional
Type Residential
Status Pending
Exterior
Air conditioning Attic Fan, Electric
Heat type Natural Gas
Water Source Public
Garage Space 1.0
Security Features Smoke Detector(s)
Sewer Public Sewer
Parking Attached, Garage Door Opener
Lot Features City Limits
Roof Composition
Finance
Sales Price $190,000
Living room with a gray sectional sofa, matching ottoman, and wide windows overlooking the street.

Schedule a Showing

I would love to show you my beautiful property. Please select your preferred date and time below. I will be in touch shortly to confirm your appointment.

Schedule a Showing

I would love to show you my beautiful property. Please select your preferred date and time below. I will be in touch shortly to confirm your appointment.
Thank you for your interest in 3611 S Spring Street, Independence, MO 64055. We are reviewing your request and will be in touch shortly!
Michelle Isabell

Michelle Isabell

TITLE

Broker | Realtor®

Jackson County, MO

Jackson County is the heart of the Kansas City metro, home to downtown KC and thriving suburbs like Lee's Summit, Blue Springs, and Independence. From historic bungalows to new construction, it offers something for every buyer. I know these communities street by street.

Mortgage Calculator

Estimate your monthly mortgage payment, including the principal and interest, property taxes, and HOA. Adjust the values to generate a more accurate rate.
All estimates are provided for informational purposes only. Actual amounts may vary.
$0,000 Your Payment 20 15 65
$0,000 Your Payment

Work With Michelle

I am grateful to join you on your journey to buying or selling your home. Whether you are a returning client looking to upsize, downsize, or any size in between, or a first-time homebuyer, I welcome you and I am thankful for your choice of a Realtor®.

join me for a cup of coffee

For exclusive news and market updates, sign up for my newsletter.