Sold

24515 E - Highway N

24515 E - Highway N, Eagleville, MO 64442

Price Upon Request

Single-story beige home with a raised wooden deck and broad green lawn.
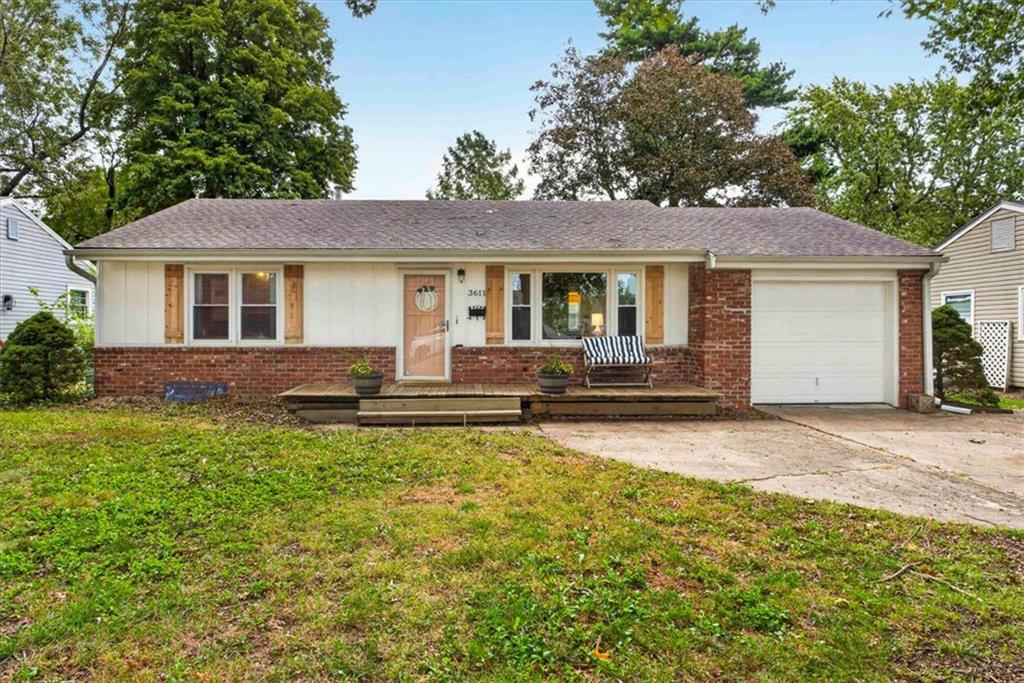
Single-story gray-sided home with a wooden front porch, broad lawn, and mature trees.
Grassy rural property with mature trees, a utility pole, and a gravel track.
Open grassy yard framed by mature evergreen and leafy trees.
Open grassy yard framed by mature trees beneath a partly cloudy sky.
Grassy open lot bordered by mature trees beneath a partly cloudy sky.
Grassy property clearing bordered by mature trees, with yellow and orange flowers in the foreground.
Open green lawn bordered by mature trees and dense greenery.
Rear of a gray-sided home with wooden steps, a sliding door, and a leafy backyard.
Grassy clearing bordered by trees, with a small wooden platform at the right edge.
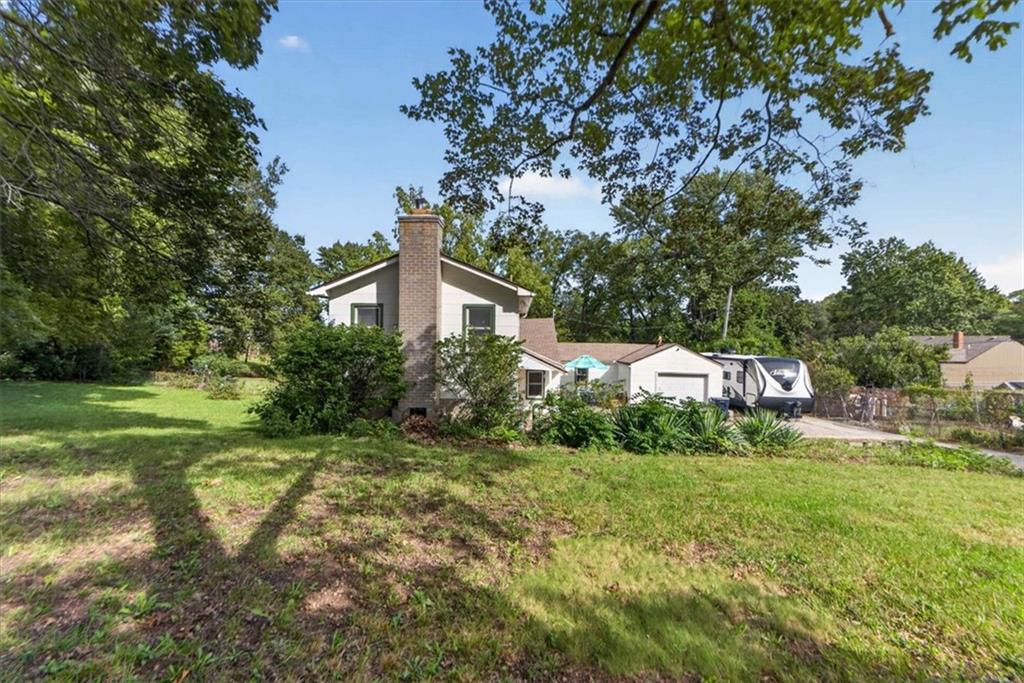
Rear of a gray-sided, single-story house with a green gabled roof and large windows.
Grassy clearing bordered by trees, with a small paved area in the lawn.
Grassy open lot bordered by trees, with a large tree in the foreground.
Rear of a single-story house with a wooden deck overlooking a green lawn and garden beds.
Wooden deck beside the house overlooking a green lawn and mature trees.
Wooden deck overlooking a spacious green yard with mature trees and open lawn.
House exterior with a weathered wooden deck and sliding glass door beneath leafy trees.
Rural grassy lot with mature trees, a utility pole, and a gravel track.
Single-story ranch home with a long wooden deck, broad lawn, and mature trees.
Wooden deck beside gray-sided home, overlooking a green lawn and mature trees.
Covered front porch with a dark entry door, glass sidelights, teal shutters, and a wooden bench.
Empty living room with tiled floors, a fireplace, ceiling fan, and wide windows overlooking greenery.
Kitchen with a dark stone island, wooden bar stools, and stainless steel appliances.
Open kitchen with a wood island and cabinetry, tiled floor, fireplace, and sliding doors to greenery.
Kitchen with wood cabinets, stainless appliances, and a large island with a gas cooktop.
Kitchen with oak cabinets, stainless steel refrigerator, and built-in ovens beside a curved wine shelf.
Kitchen with oak cabinets, glass-front uppers, dark countertops, and muted green walls.
Open-plan kitchen with a large wood-cabinet island, gas cooktop, and fireplace in the adjoining living area.
Open kitchen with wood cabinets, stainless appliances, and a large tiled dining area.
Kitchen with wood cabinets, central island and two chairs, and sliding doors to a deck.
Laundry room with a deep sink, dark marbled counter, gray cabinets, and stacked washer and dryer.
Vacant room with taupe paneled walls, dark carpet, and a white-framed window.
Empty beige room with gray carpet and an open doorway to a dark-floored hall.
Carpeted room with built-in dark wood shelving, a small desk, and an open wooden door.
Carpeted room with built-in wooden shelving, a computer station, and a white-framed window.
Bathroom with a dark wood vanity, white vessel sink, and large wood-framed mirror.
Bathroom with a dark wood vanity, vessel sink, and bathtub beside the doorway.
Empty bedroom with gray carpet, two windows, and a ceiling fan.
Empty carpeted room with gray paneled walls, a ceiling fan, and an open wooden door.
Bathroom with a pedestal sink, red-framed mirror, and large window beside a dark adjoining room.
Empty bedroom with gray walls, carpet, a ceiling fan, and two windows.
Vacant bedroom with dark paneled walls, brown carpet, two windows, and a ceiling fan.
Empty carpeted room with brown paneling and a large open built-in closet.
Vacant bedroom with brown walls, gray carpet, and two bright windows.
Unfurnished living area with gray carpet, wood-look flooring, and a black front door with sidelights.
Unfurnished living room with ceiling fan, carpeted area, and adjoining hardwood floors.
Empty room with dark hardwood flooring and an open doorway to a brighter adjoining room.
Vacant living room with gray carpet, dark wood flooring, and a large window with blinds.
Unfinished basement utility area with a concrete floor, exposed joists, and furnace.
Unfinished basement utility room with HVAC equipment and a water heater.
Unfinished basement with exposed joists, wooden stairs, storage bins, and a white chest freezer.
Unfinished basement with exposed joists, a concrete floor, and utility equipment.
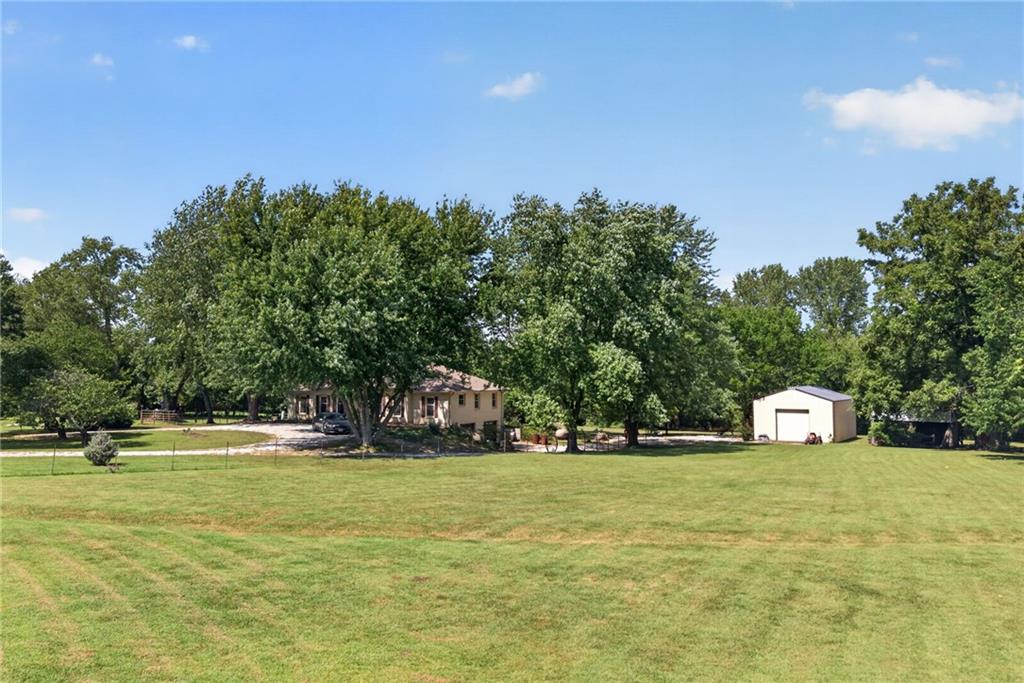
House and outbuilding beyond a green lawn, with a gravel driveway leading toward them.
Aerial view of a highlighted rural property with two ponds and surrounding fields.
See all photos
Courtesy of ReeceNichols - Lees Summit, Michelle Isabell Listing Contact: 816-651-1943 
Price Upon Request

24515 E - Highway N

3 Beds 1.5 Baths 2,064 Sq.Ft. 7.88 Acres

Description

Remarks & Directions Come see this beautiful property with 8 amazing acres! This home has been remodeled and is perfect for those that love space! Sit in your gorgeous dining room and watch out the windows to see all the wildlife in your backyard. There are 3 bedrooms and 1 1/2 baths. There is even a shower outside for your use to rinse off after a long day! The bathroom features pieces built by the Amish that are absolutely stunning! Check out your kitchen made for a chef with a gas stove and tons of counter space.

Share Property

Location

24515 E - Highway N, Eagleville, MO 64442

Status

Sold

Date Sold

September 29, 2021

Property Amenities

Interior
Laundry room Laundry Room, Off The Kitchen
Total Bedrooms: 3
Half Bathrooms: 1
Full Bathrooms: 1
Area & Lot
Lot Area 7.88 Acres
Living area 2,064 Sq.Ft.
MLS® ID 2340828
Year Built 1975
School District North Harrison R-III
High School North Harrison
Elementary School North Harrison
Architecture Styles Traditional
Type Residential
Status Sold
Exterior
Air conditioning Electric
Heat type Natural Gas
Water Source Public
Garage Space 1
Sewer Lagoon
Parking Detached
Roof Composition
Michelle Isabell

Michelle Isabell

TITLE

Broker | Realtor®

Work With Michelle

I am grateful to join you on your journey to buying or selling your home. Whether you are a returning client looking to upsize, downsize, or any size in between, or a first-time homebuyer, I welcome you and I am thankful for your choice of a Realtor®.
join me for a cup of coffee

For exclusive news and market updates, sign up for my newsletter.