Sold

918 NE 44th Street

918 NE 44th Street, Kansas City, MO 64116

Price Upon Request

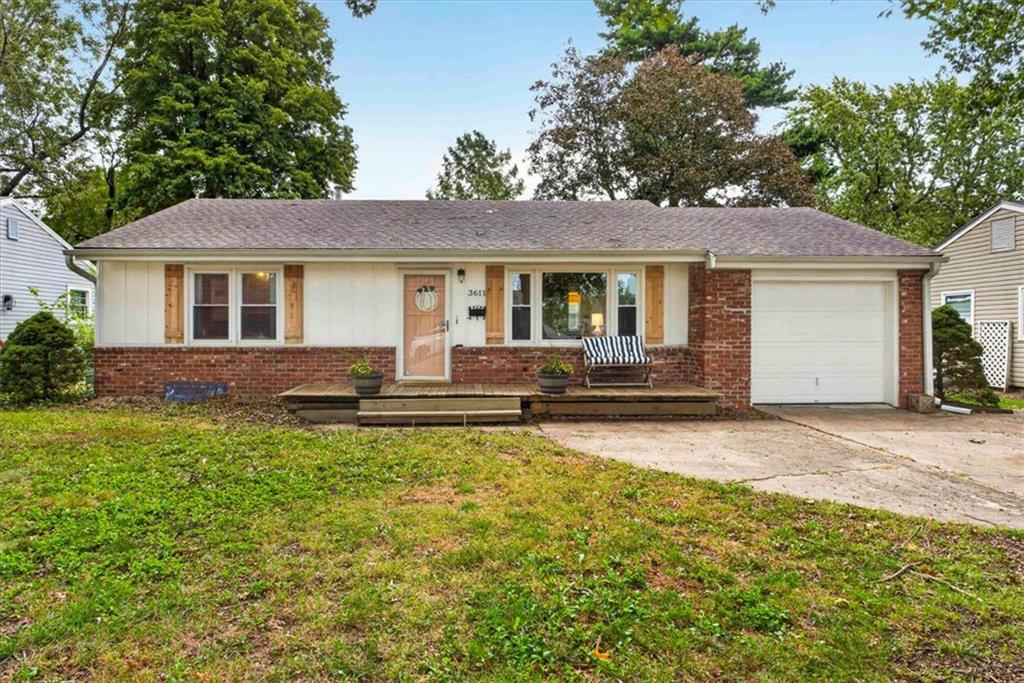
Blue single-story house with white trim, a front gable, and concrete steps through the lawn.
Blue single-story house with white trim, peaked front gable, concrete driveway, and broad lawn.
Living room with beige sectional, woven coffee table, and dark wood floors.
Living room with a white sectional, round coffee table, dark wood floors, and wall-mounted television.
Living room with a beige sectional sofa, bay window, ceiling fan, and wood-look floors.
Living room with dark wood floors, a ceiling fan, and a sofa beside a large window.
Kitchen with white cabinets, dark countertops, stainless steel appliances, and a coffee sign by the window.
Kitchen with white cabinets, dark countertops, patterned backsplash, and a coffee sign by the window.
Galley kitchen with white cabinets, dark countertops, mosaic tile backsplash, and wood-look flooring.
Laundry room with a top-load washer and dryer beneath white cabinets.
Bathroom with a white vanity and tub-shower surrounded by marble-look tile.
Bedroom with a patterned quilt, charcoal accent wall, and vaulted ceiling.
Furnished bedroom with a patterned bedspread, vaulted ceiling, ceiling fan, and open doorway.
Bedroom with a patterned quilt, gray tufted headboard, ceiling fan, and small window.
Home office with a coral accent wall, dark wood floors, and a desk and chair by the window.
Room with gray walls, dark wood flooring, and a media console beneath a television.
Small gray room with a dark media console, television, and wood-look flooring.
Bedroom with a blue patchwork bedspread, forest mural, and hardwood floor.
Bedroom with blue plaid bedding, a forest mural, two windows, and hardwood floors.
Bedroom with botanical wallpaper, dark wood floors, and a gray crib beside curtained windows.
Nursery with a gray crib, pale green walls, and an open door to an adjoining room.
Rear of a gray-sided house with a red deck and broad green lawn.
Blue single-story house viewed from its grassy backyard, with mature trees and chain-link fencing.
See all photos
Courtesy of ReeceNichols - Lees Summit, Michelle Isabell Listing Contact: 816-651-1943 
Price Upon Request

918 NE 44th Street

4 Beds 1 Bath 1,092 Sq.Ft. 6,098 Sq.Ft.

Description

This delightful 4-bedroom 1-bath ranch is a remarkable Kansas City find in the Crestview area. Standing on a pleasant street, the home is in a hub location. The shopping and dining options of Briarcliff and Zona Rosa are only a short drive away. The proximity to Downtown Kansas City makes for an easy commute. The large backyard provides room to enjoy the outdoors. As you step through the front door, nice touches within will welcome you home. Sunlight delivers natural illumination. The neutral coloring of the current decor is a perfect blank canvas for your interior design talents. The updated kitchen includes granite countertops, a pantry, and a gas stove. The entire scene shines beneath stylish lighting. The 4 bedrooms are a great place to turn in for the evening. The low-maintenance driveway is good for off-street parking.
This house will attract broad interest, so it's worth a tour ASAP.

Share Property

Location

918 NE 44th Street, Kansas City, MO 64116

Status

Sold

Date Sold

October 26, 2022

Property Amenities

Interior
Laundry room In Kitchen
Appliances Dishwasher, Disposal, Microwave, Gas Range
Total Bedrooms: 4
Full Bathrooms: 1
Other Interior Features Ceiling Fan(s), Pantry
Area & Lot
Lot Area 6,098 Sq.Ft.
Living area 1,092 Sq.Ft.
MLS® ID 2404736
Year Built 1950
School District North Kansas City
High School North Kansas City
Middle School Northgate
Elementary School Crestview
Architecture Styles Traditional
Type Residential
Status Sold
Exterior
Air conditioning Electric
Heat type Natural Gas
Water Source Public
Security Features Smoke Detector(s)
Sewer City/Public
Parking Converted Garage
Lot Features City Lot, Level, Treed
Roof Composition
Michelle Isabell

Michelle Isabell

TITLE

Broker | Realtor®

Work With Michelle

I am grateful to join you on your journey to buying or selling your home. Whether you are a returning client looking to upsize, downsize, or any size in between, or a first-time homebuyer, I welcome you and I am thankful for your choice of a Realtor®.
join me for a cup of coffee

For exclusive news and market updates, sign up for my newsletter.