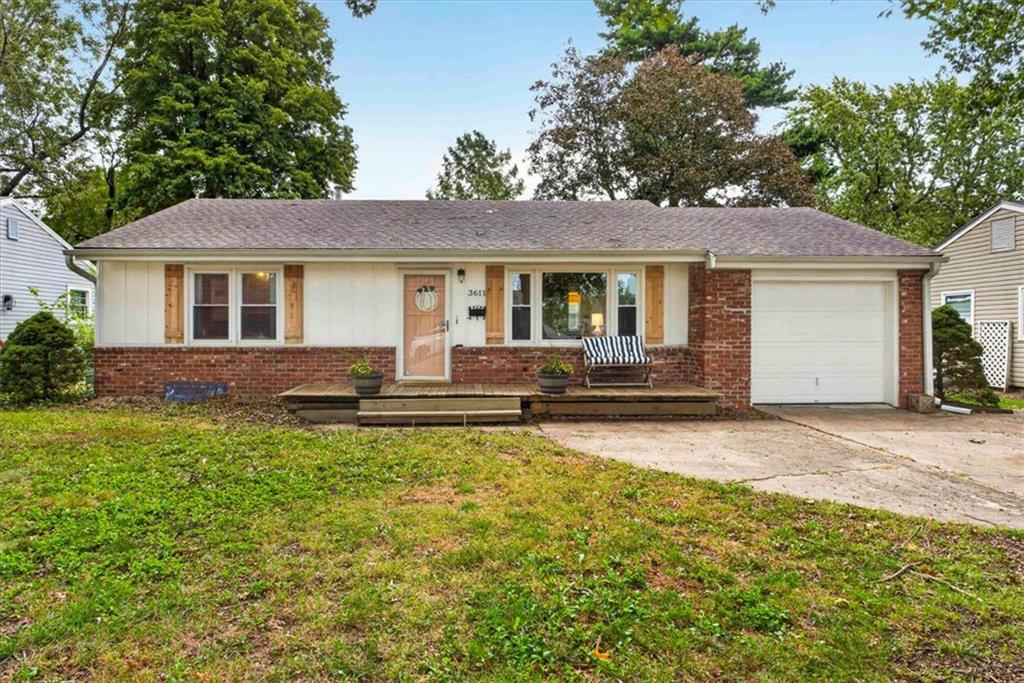
Sold

6305 N Quincy Avenue

6305 N Quincy Avenue, Kansas City, MO 64119

Price Upon Request

Two-story beige house with gray shutters, a covered entry, and a two-car garage.
Living room with a tiled fireplace, large TV, brown sofa, and hardwood floor.
Living room with a tile fireplace, mounted television, black shelves, and gray sectional sofa.
Living room with a gray sectional and ottoman beside large curtained windows.
Living room with a brown sectional and ottoman, a large curtained window, and rocking chairs.
Kitchen with dark wood cabinets, stainless steel appliances, patterned tile backsplash, and light wood flooring.
Kitchen with dark cabinets, granite countertops, stainless steel appliances, and a tiled backsplash.
Open kitchen and dining area with dark cabinets, a blue accent wall, and sliding doors to a deck.
Dining room with a dark wood table, hardwood floors, and a wall gallery of signs and letters.
Carpeted upstairs landing with a dark wooden railing, pendant light, and white door beneath an octagonal window.
Bathroom with turquoise walls, dark wood vanity, red-framed mirror, and patterned shower curtain.
Bathroom vanity with a red-framed mirror, turquoise walls, and dark wall cabinet.
Bedroom with a dark wood bunk bed, colorful bedding, sports decals, and a large street-facing window.
Bedroom with a dark wood bunk bed, gray bedding, and navy lower walls.
Furnished room with white double closet doors, blue lower walls, sports decals, and a folding chair.
Blue-walled room with a wooden desk, treadmill, and curtained window.
Blue room with beige carpet, an open doorway, and white double closet doors.
Bedroom with a dark wood bed, blue plaid bedding, and a “BLESSED” sign above the headboard.
Bedroom with plaid bedding, dark wood dressers, and an open walk-in closet.
Bathroom vanity with oak cabinets and white countertop, opening onto a bedroom with a dark wood bed.
Tiled shower with a glass door, chrome showerhead, and single-handle control.
Walk-in closet with clothes on both sides and shelves of shoes at the back.
Laundry room with a washer and dryer beneath white cabinets and pale blue shiplap walls.
Finished basement entertainment room with a large TV, sports memorabilia, and sofa seating.
Basement family room with gray carpet, brown seating, and framed sports jerseys on the walls.
Basement family room with gray carpet, reclining sofa, and sports memorabilia.
Small bathroom with a wood-grain vanity, white sink, and toilet.
Fenced grassy yard beside multi-unit residential buildings with balconies.
Rear of a single-story beige home with patio seating, a grill, and a green lawn.
See all photos
Price Upon Request

6305 N Quincy Avenue

3 Beds 2.5 Baths 1,520 Sq.Ft. 6,534 Sq.Ft.

Description

This delightful 3-bedroom 2.5-bath split-level is perfectly situated in Kansas City's Woodfield subdivision. The home is found on a pleasant street lined with sidewalks. The amenities of the Liberty or Zona Rosa can be found within comfortable driving distance. Your outdoor furniture transforms the concrete patio into an open-air lounge and the sky into your blue or starry ceiling. As you cross the threshold, nice touches within will let you know you're home. Vaulted ceilings bestow additional spaciousness. The centerpiece of the living room is a fireplace that inspires gathering and conversation. The kitchen features marvelous counter space in an attractive U-shaped arrangement and also includes a pantry. The primary bedroom is both a luxurious refuge for winding down at night and the springboard to begin tomorrow re-energized. You will find plenty of walk-in closet space to let your wardrobe breathe. You also have your own private bathroom. The other two bedrooms, each with plentiful closet space, offer the convenience of ground floor accessibility. A driveway with ample accommodation for vehicles leads to an attached two-car garage that is available for its original purpose, or you can get creative by treating it as additional flex space. The finished basement, conveniently outfitted with a half-bathroom, is currently in use as a recreation room and is easily repurposable to an additional bedroom. Come see the place that could be your next home!

Share Property

Location

6305 N Quincy Avenue, Kansas City, MO 64119

Status

Sold

Date Sold

November 18, 2021

Property Amenities

Interior
Laundry room In Basement, Laundry Closet
Fireplace Family Room, Gas
Appliances Dishwasher, Disposal, Microwave, Built-In Electric Oven
Total Bedrooms: 3
Half Bathrooms: 1
Full Bathrooms: 2
Other Interior Features Ceiling Fan(s), Pantry, Vaulted Ceiling, Walk-In Closet(s)
Area & Lot
Lot Area 6,534 Sq.Ft.
Living area 1,520 Sq.Ft.
MLS® ID 2341044
Year Built 1996
School District Kansas City Mo
High School Winnetonka
Middle School Maple Park
Elementary School Ravenwood
Architecture Styles Traditional
Type Residential
Status Sold
Exterior
Air conditioning Electric
Heat type Forced Air
Water Source Public
Garage Space 2
Security Features Smoke Detector(s)
Sewer City/Public
Other Exterior Features Patio
Parking Built-In, Garage Door Opener, Garage Faces Front
Lot Features City Lot, Level
Roof Composition
Michelle Isabell

Michelle Isabell

TITLE

Broker | Realtor®

Work With Michelle

I am grateful to join you on your journey to buying or selling your home. Whether you are a returning client looking to upsize, downsize, or any size in between, or a first-time homebuyer, I welcome you and I am thankful for your choice of a Realtor®.
join me for a cup of coffee

For exclusive news and market updates, sign up for my newsletter.