Sold

626 NE Woodlawn Street

626 NE Woodlawn Street, Kansas City, MO 64116

Price Upon Request

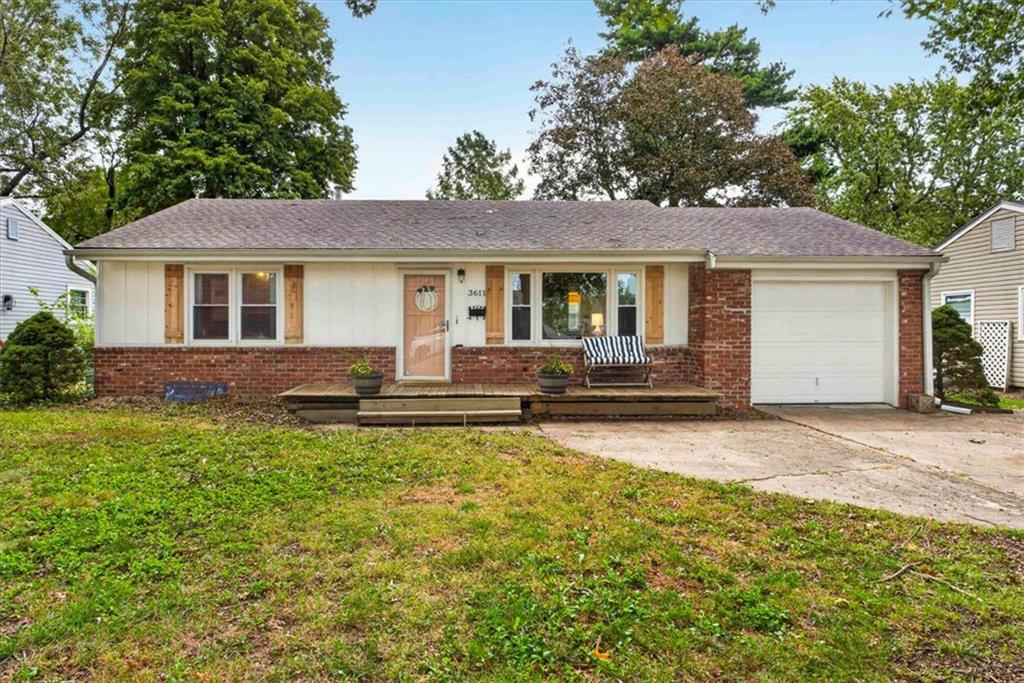
Single-story brick home with an attached garage beneath mature trees.
Living room with a brown sofa and ottoman beneath a ceiling fan, beside wide windows with white blinds.
Carpeted living room with large windows, a wall-mounted TV, cube storage, and a brown leather ottoman.
Stone fireplace with a black wood-burning stove insert and white mantel.
Dining area with a dark wood table and chairs beside a curtained sliding glass door.
Kitchen with oak cabinets, a double sink, dark countertops, and a wooden bread box.
Kitchen with light wood cabinets, dark countertops, and a stainless steel range.
Kitchen with light wood cabinets, dark countertops, and a window above the counter.
Bedroom with a red rose-patterned bedspread between two windows with white blinds.
Bedroom with a red-and-black patterned bedspread, broad windows, and a vanity beneath a wall-mounted TV.
Bathroom with a white vanity, chrome faucet, toilet, and mirrored medicine cabinet.
Pink child’s bedroom with a colorful bunk bed and blue slide, unicorn decorations, and two windows.
Pink child's bedroom with an open clothing closet and white dresser.
Playroom with pink walls, shelves of dolls and playsets, and stuffed animals in hanging nets.
Pink playroom filled with dolls, stuffed animals, and colorful dollhouses.
Pink children's bedroom with princess wall decals, toy storage, and a large window with blinds.
Bathroom with frosted sliding tub doors, a pedestal sink, and wood-look flooring.
Lower-level room with dark tile floors, a support column, and children's bikes and toys.
Basement play area with children's bicycles, toys, and a worktable.
White storage shed with double doors in a leafy, fenced backyard.
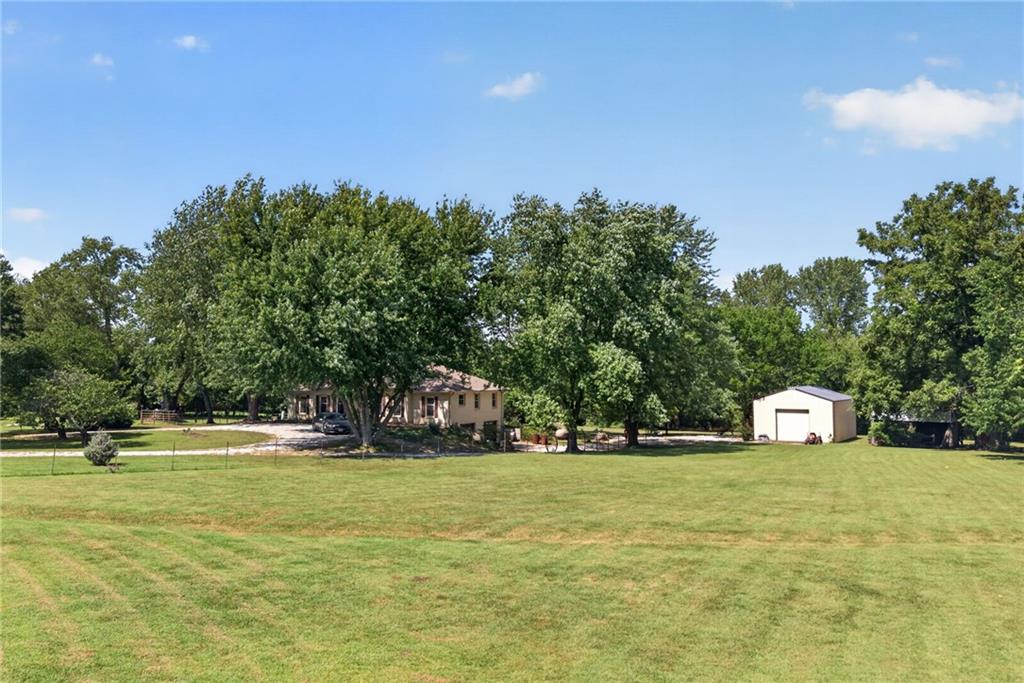
Backyard lawn with mature shade trees, a fenced area, and a red shed in the distance.
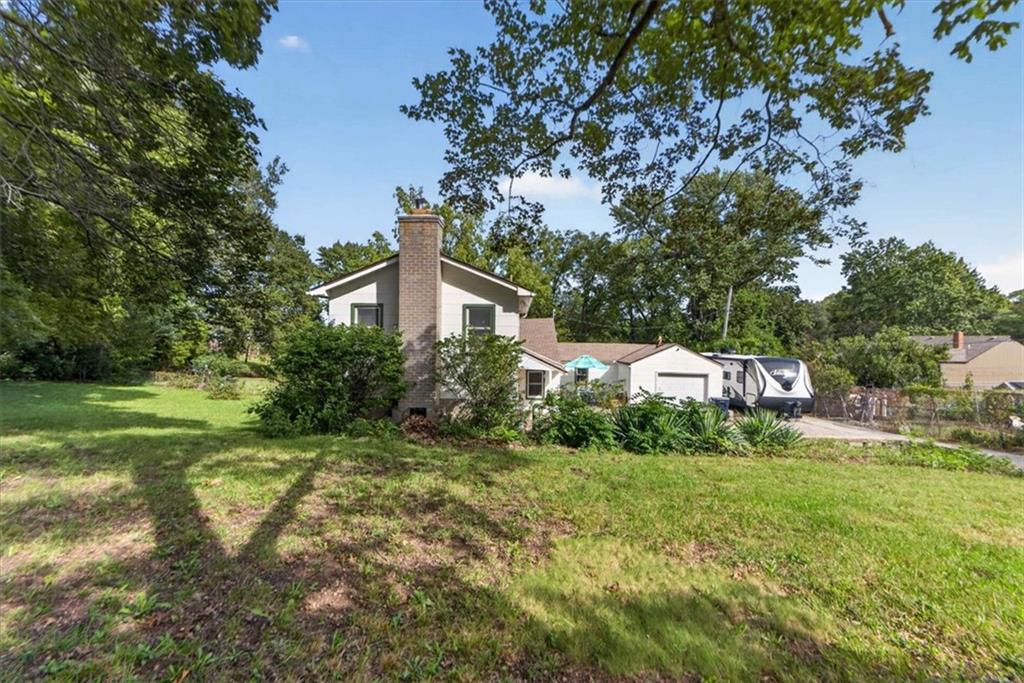
Rear of a beige-sided house with a covered wooden deck and mature trees.
Home entrance with brick facade, glass door, and concrete steps.
Red brick home with a glass entry, concrete steps, and a porch swing beneath mature trees.
Single-story brick-and-siding home with an attached garage and mature trees.
See all photos
Courtesy of ReeceNichols - Lees Summit, Michelle Isabell Listing Contact: 816-651-1943 
Price Upon Request

626 NE Woodlawn Street

3 Beds 3 Baths 1,833 Sq.Ft. 10,454 Sq.Ft.

Description

This captivating 3-bedroom 2.5-bath ranch is a special Kansas City find in the Ridgewood development. The home is located on a tranquil no-thruway street. The shopping and dining options of Zona Rosa are within comfortable driving distance. The "Be right there" radius also includes nearby schools. In addition, this home offers a treasure they say money can't buy: extra time, afforded by the painless commute to downtown Kansas City. The generous yard provides plenty of opportunity for enjoyment. Take in the sunrise from the breezy rear porch. As you step inside from the Welcome mat, nice touches will welcome you home. The wood-burning fireplace will lend aromatic warmth to many living room gatherings, or serve as the centerpiece for a few minutes of solitary tranquility. The kitchen features marvelous counter space and major appliances in an attractive layout. The primary bedroom is a refuge of luxury. The other 2 unique bedrooms offer the convenience of ground floor accessibility. A circular driveway (no backing out!) makes for a grand welcome and is connected to an attached one-car garage that is available for its original purpose or for conversion. The finished basement, with the convenience of a half-bathroom, is currently in use as a rec room and is easily reconfigurable to suit your vision. Someone's going to be very happy here . . . let it be you!

Share Property

Location

626 NE Woodlawn Street, Kansas City, MO 64116

Status

Sold

Date Sold

October 31, 2022

Property Amenities

Interior
Laundry room In Basement
Fireplace Family Room
Appliances Dishwasher, Microwave, Refrigerator, Built-In Electric Oven, Washer
Flooring Carpet, Vinyl
Total Bedrooms: 3
Half Bathrooms: 1
Full Bathrooms: 2
Other Interior Features Ceiling Fan(s), Smart Thermostat
Area & Lot
Lot Area 10,454 Sq.Ft.
Living area 1,833 Sq.Ft.
MLS® ID 2402282
School District North Kansas City
High School North Kansas City
Middle School Northgate
Elementary School Crestview
Architecture Styles Traditional
Type Residential
Status Sold
Exterior
Air conditioning Electric
Heat type Natural Gas
Water Source City/Public - Verify
Garage Space 1.0
Sewer City/Public
Parking Attached
Lot Features City Lot, Cul-De-Sac
Roof Composition
Michelle Isabell

Michelle Isabell

TITLE

Broker | Realtor®

Work With Michelle

I am grateful to join you on your journey to buying or selling your home. Whether you are a returning client looking to upsize, downsize, or any size in between, or a first-time homebuyer, I welcome you and I am thankful for your choice of a Realtor®.
join me for a cup of coffee

For exclusive news and market updates, sign up for my newsletter.