Sold

400 HEREFORD Avenue

400 HEREFORD Avenue, Independence, MO 64055

Price Upon Request

Pale green house with a covered front porch, brick piers, and white lattice skirting.
Pale green single-story house with white-trimmed windows and a covered porch behind a chain-link fence.
Blue-green house with a covered front porch, lattice skirting, and a large tree in front.
Covered front porch with a wooden deck and view of the front yard.
Blue-sided house with a covered front porch, wooden steps, and white lattice skirting.
Grassy backyard with mature trees, a swing set, and a house visible on the right.
Backyard with mature leafless trees, a patchy lawn, and a blue swing set.
Backyard with a pale green shed, mature trees, and tall dry grasses.
Backyard with a pale green storage shed and leafless trees.
Grassy backyard with mature trees and a swing set.
Empty room with dark hardwood floors, a ceiling fan, and a window beside the entry door.
Empty bedroom with dark hardwood floors, a ceiling fan, and two open doorways.
Empty living room with dark hardwood floors, gray walls, a ceiling fan, and large windows.
Empty room with dark hardwood floors, two windows, and an open doorway to the kitchen.
Empty room with dark hardwood floors, a chandelier, and two open doorways.
Vacant dining room with dark hardwood floors, a brass chandelier, and French doors to an adjoining room.
Empty room with dark hardwood floors, two windows, and an open closet with built-in shelves.
Empty dining room with dark hardwood floors, chandelier, and open French doors.
Empty room with dark hardwood floors, a chandelier, and several open doorways.
Kitchen with white cabinets, gray countertops, a sink beneath two windows, and dark flooring.
Kitchen with white cabinets, an electric range, built-in microwave, and wood-look countertop.
Kitchen with white cabinetry, a turquoise wall rack, and an electric range beneath a microwave.
Kitchen with white cabinets, open shelving, and a double-basin sink beneath two windows.
Interior with wall hooks and an adjoining sink counter with white cabinets.
Bathroom with beige tiled tub and shower, recessed shelves, and a dark wood vanity.
Bathroom with a tan-tiled tub and shower, built-in shelves, and a white sink beneath a wood-framed mirror.
Empty room with pale gray walls, two windows, and dark hardwood floors.
Empty gray room with dark wood flooring, a ceiling light, and an open doorway to a room with a window.
Empty gray room with dark wood floors, a white-trimmed window, and an open doorway.
Empty room with gray walls, a window, white door, and dark wood flooring.
Empty room with dark wood flooring, a ceiling fan, and two white doors.
Empty room with dark hardwood floors, gray walls, and a bright window.
Unfurnished room with gray walls, dark hardwood floors, and a ceiling fan.
Empty gray room with dark hardwood floors and an open door to a warmly lit hallway.
Empty room with dark wood flooring, two windows, and a tall wooden corner shelving unit.
Vacant bedroom with dark hardwood floors, a window, ceiling fan, and open wood shelving.
Empty room with dark hardwood floors and an open white paneled door.
Empty bedroom with gray walls, dark hardwood floors, and a white-trimmed window.
White paneled built-in cabinets above a small utility area, beside a dining room with a chandelier.
See all photos
Courtesy of ReeceNichols - Lees Summit, Michelle Isabell Listing Contact: 816-651-1943 
Price Upon Request

400 HEREFORD Avenue

3 Beds 1 Bath 991 Sq.Ft. 0.37 Acres

Description

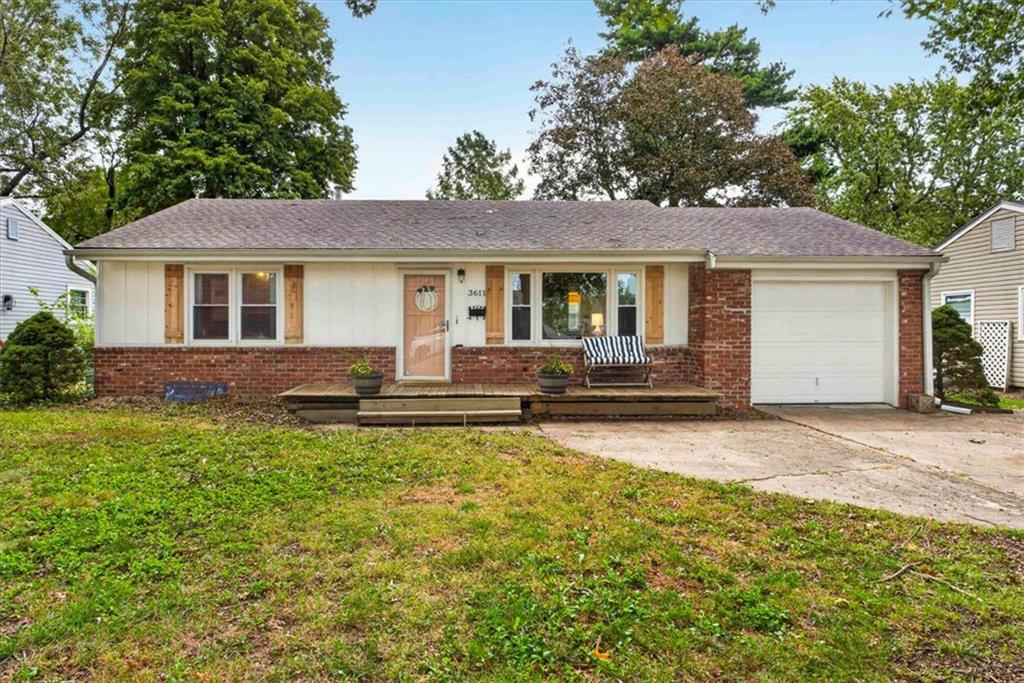
This charming 3-bedroom 1-bath bungalow is a rare Independence find. Representing the welcoming personality of the home, a breezy covered front porch greets you home and is a nice spot for relaxing with a beverage and a book. Your outdoor furniture transforms the brick patio into an open-air lounge, ideal for sunset dinners and starry nightcaps. The property site also includes a shed, raised garden beds, and a fire pit that is perfect for s'mores and conversation. It's as if you aren't meant to go inside. Oh, but you are. Oak hardwoods contribute to the legacy feel throughout the foyer, bedrooms, and living spaces. In the neutral palette of the decor, brightened with fresh paint from the ceilings all the way to the trim, your inner stylist will feel the inspiration of a blank canvas. The kitchen features marvelous counter space in an attractive layout with a perfect spot for a coffee bar. The home's 3 unique bedrooms offer the convenience of ground floor accessibility. The unfinished basement provides extra storage space and shelving for easy access to seasonal decor. This home has newer windows, updated plumbing and electrical, a newer dishwasher, and a fridge. The entire 1/3 of an acre lot is fenced in to give your family, including pets, plenty of room to play!

Share Property

Location

400 HEREFORD Avenue, Independence, MO 64055

Status

Sold

Date Sold

April 29, 2022

Property Amenities

Interior
Laundry room In Basement
Appliances Dishwasher, Microwave, Refrigerator, Built-In Electric Oven, Water Purifier
Flooring Wood
Total Bedrooms: 3
Full Bathrooms: 1
Other Interior Features Ceiling Fan(s)
Area & Lot
Lot Area 0.37 Acres
Living area 991 Sq.Ft.
MLS® ID 2369470
Year Built 1926
School District Independence
High School Truman
Architecture Styles Traditional
Type Residential
Status Sold
Exterior
Air conditioning Electric
Heat type Forced Air
Water Source Public
Security Features Smoke Detector(s)
Sewer City/Public
Parking Off Street
Lot Features City Limits, Corner Lot, Level
Roof Composition
Michelle Isabell

Michelle Isabell

TITLE

Broker | Realtor®

Work With Michelle

I am grateful to join you on your journey to buying or selling your home. Whether you are a returning client looking to upsize, downsize, or any size in between, or a first-time homebuyer, I welcome you and I am thankful for your choice of a Realtor®.
join me for a cup of coffee

For exclusive news and market updates, sign up for my newsletter.