Sold

315 N 82nd Terrace

315 N 82nd Terrace, Kansas City, KS 66112

Price Upon Request

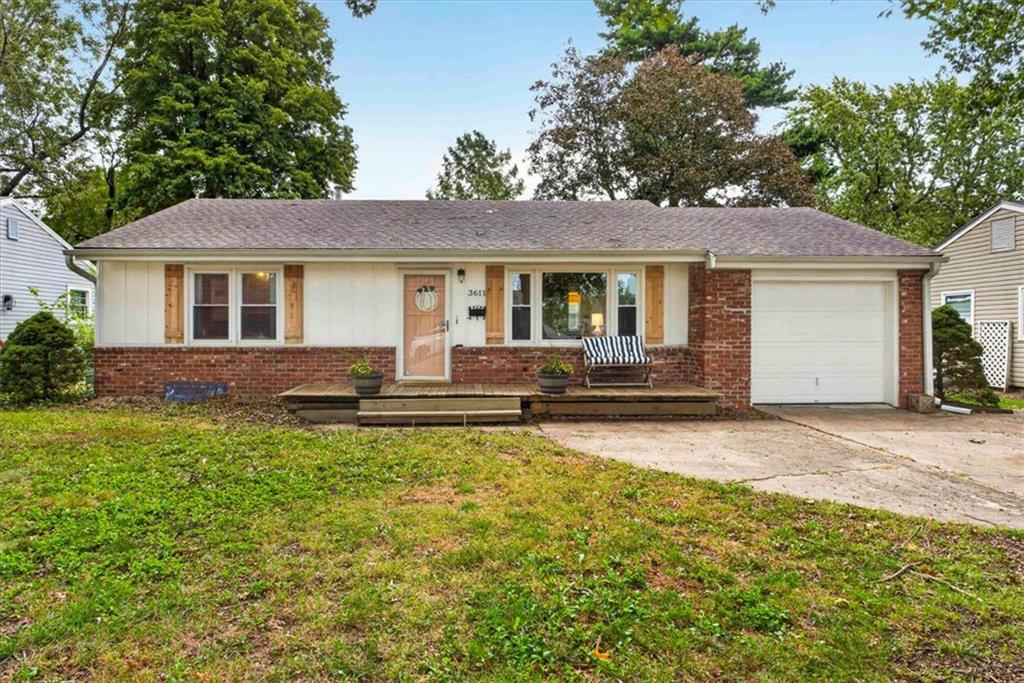
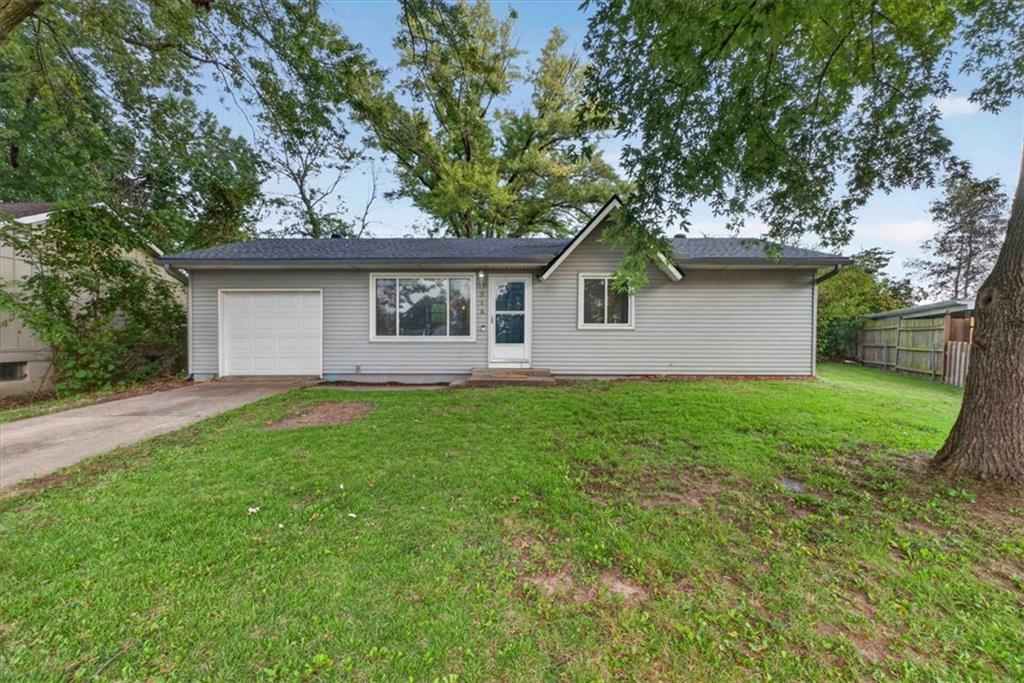
Single-story gray house with an attached garage, broad lawn, and mature trees.
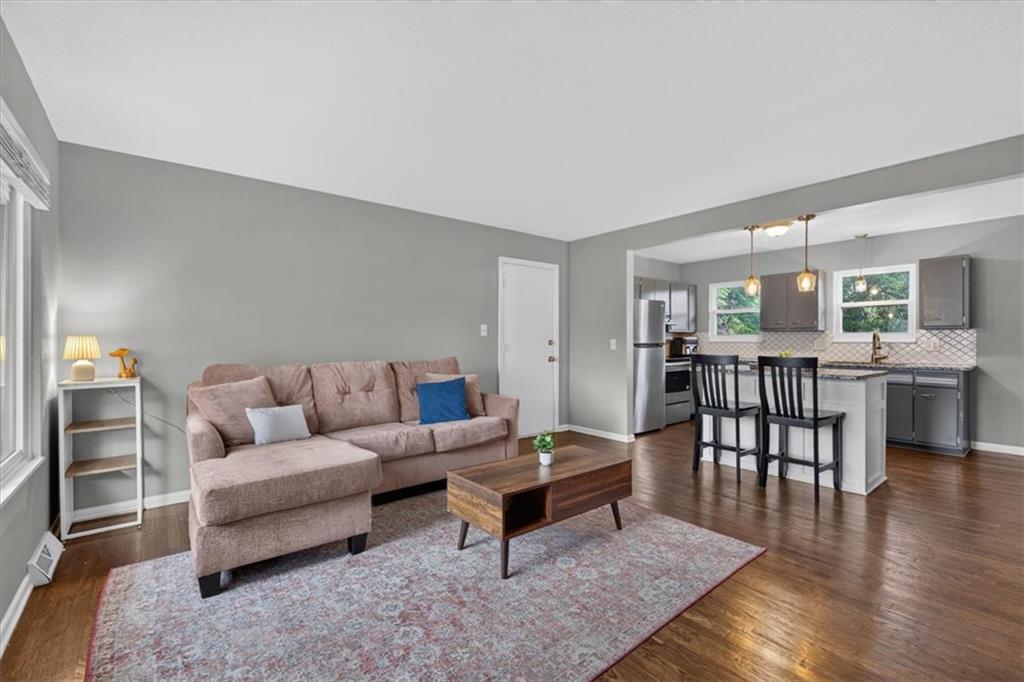
Open-plan living room and kitchen with a pink sectional, patterned rug, and island seating.
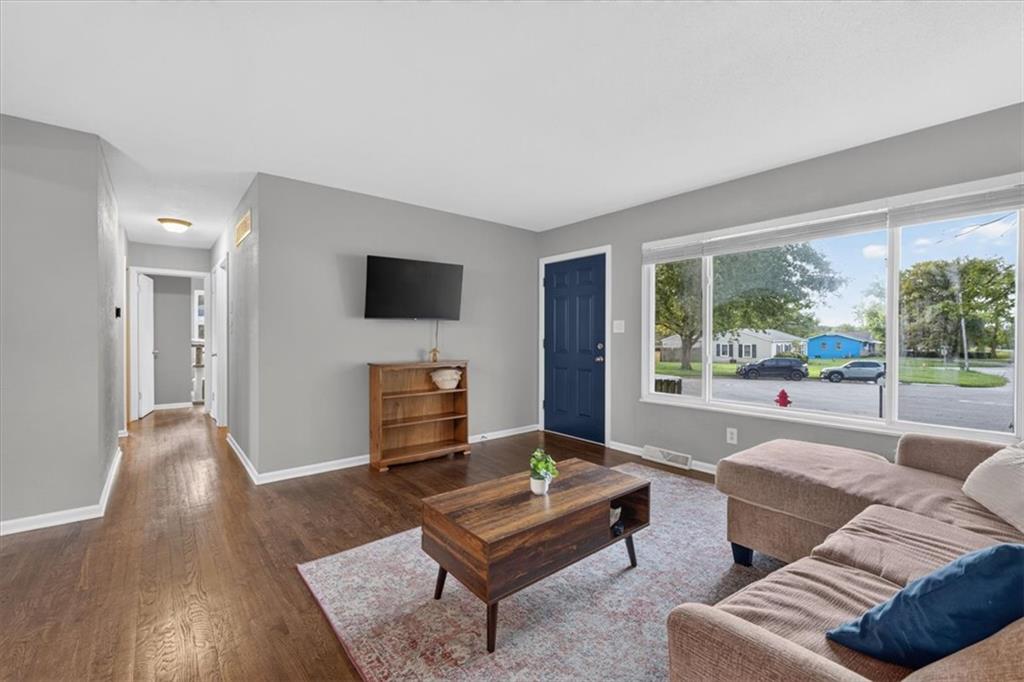
Living room with a tan sectional, wooden coffee table, and large window overlooking the street.
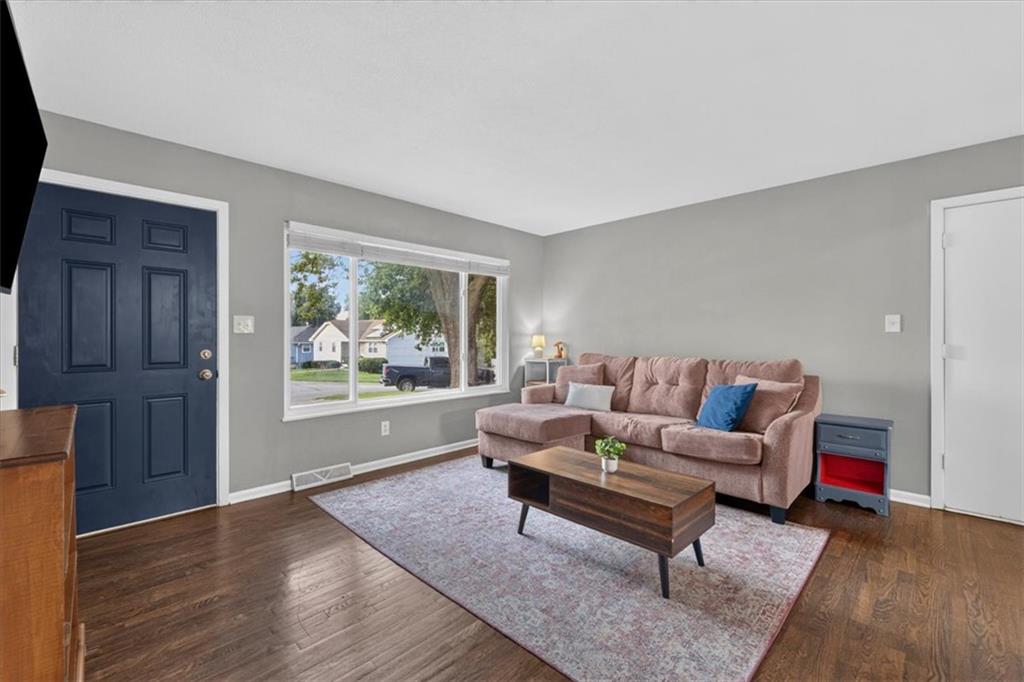
Living room with a pink sectional, wood coffee table, patterned rug, and dark blue front door.
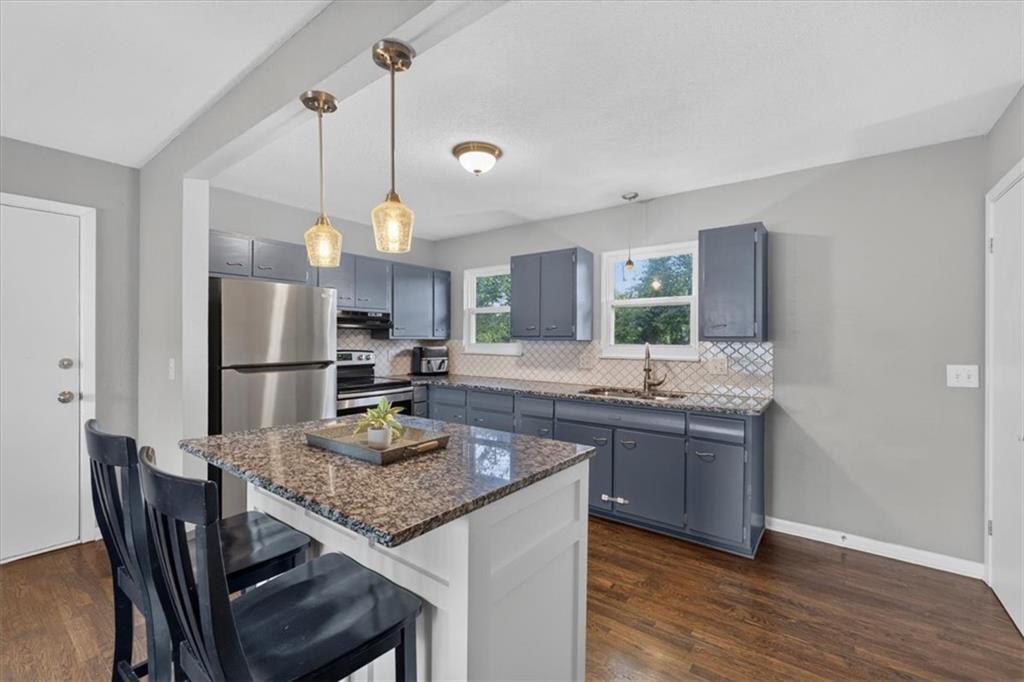
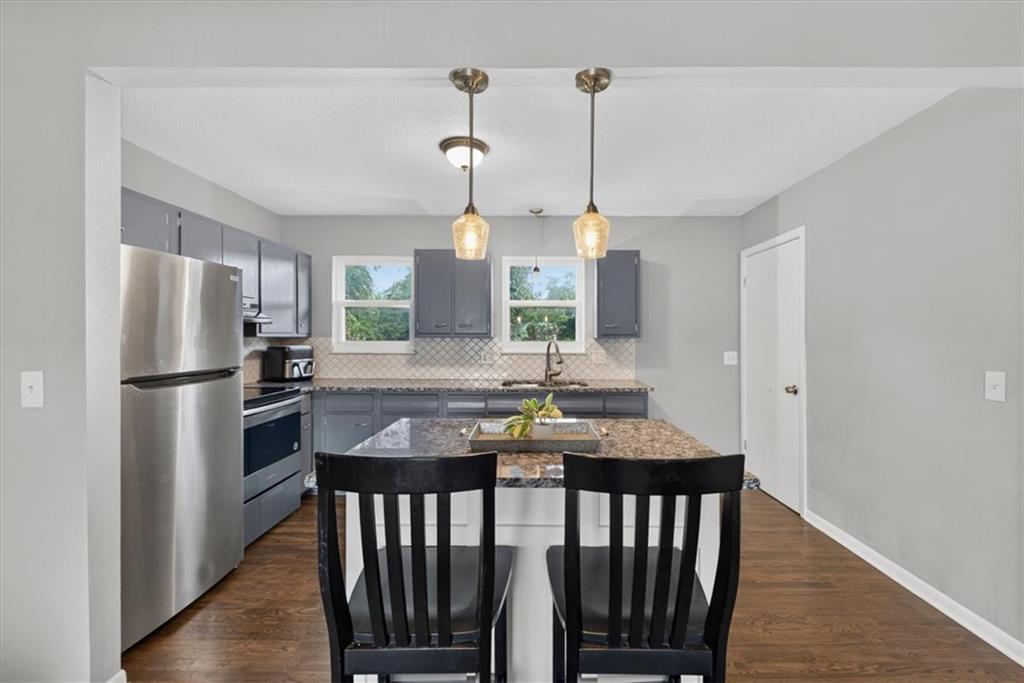
Kitchen with blue-gray cabinets, stainless steel appliances, patterned tile backsplash, and a granite-topped island.
Kitchen with gray cabinets, stainless steel appliances, and a granite-topped island with two chairs.
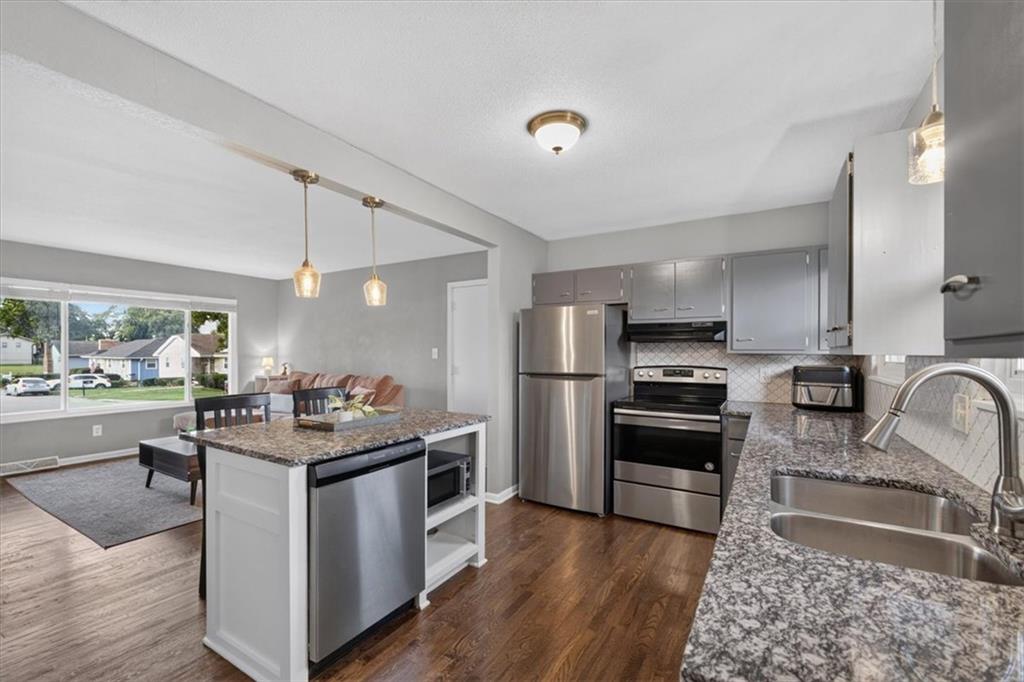
Open-plan kitchen with stainless steel appliances, granite counters, and a white island beside the living area.
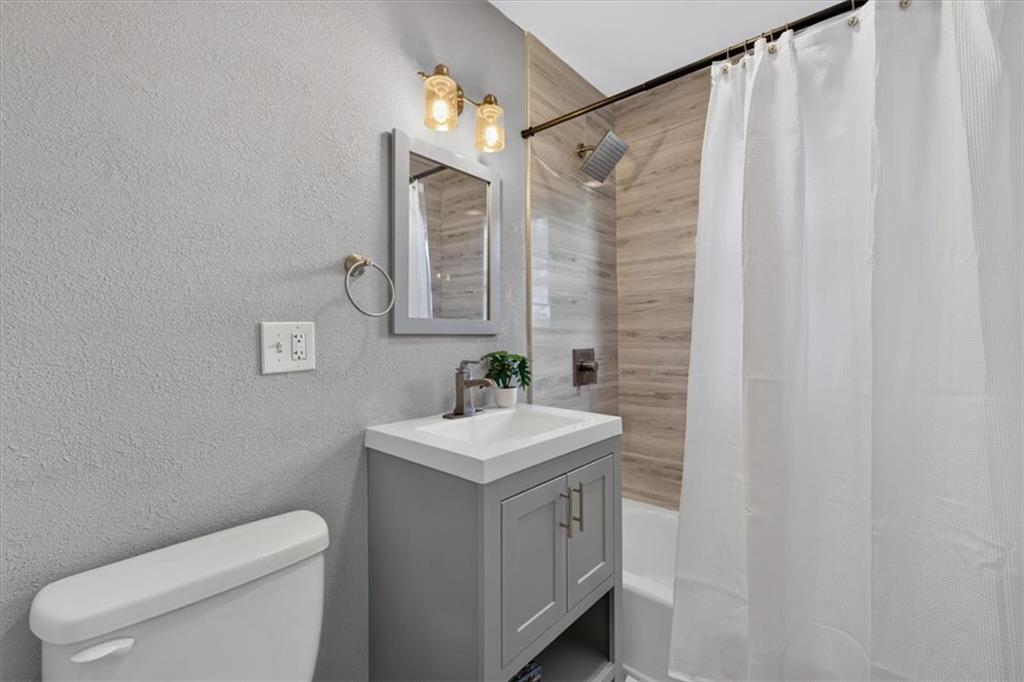
Bathroom with a gray vanity, wood-look shower surround, and white curtain.
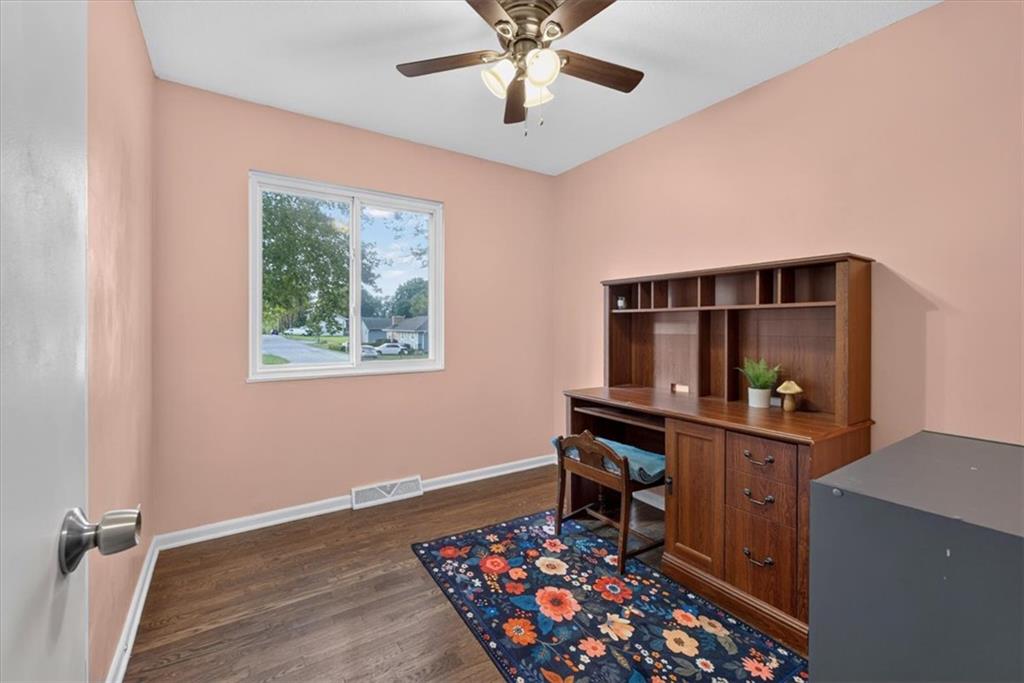
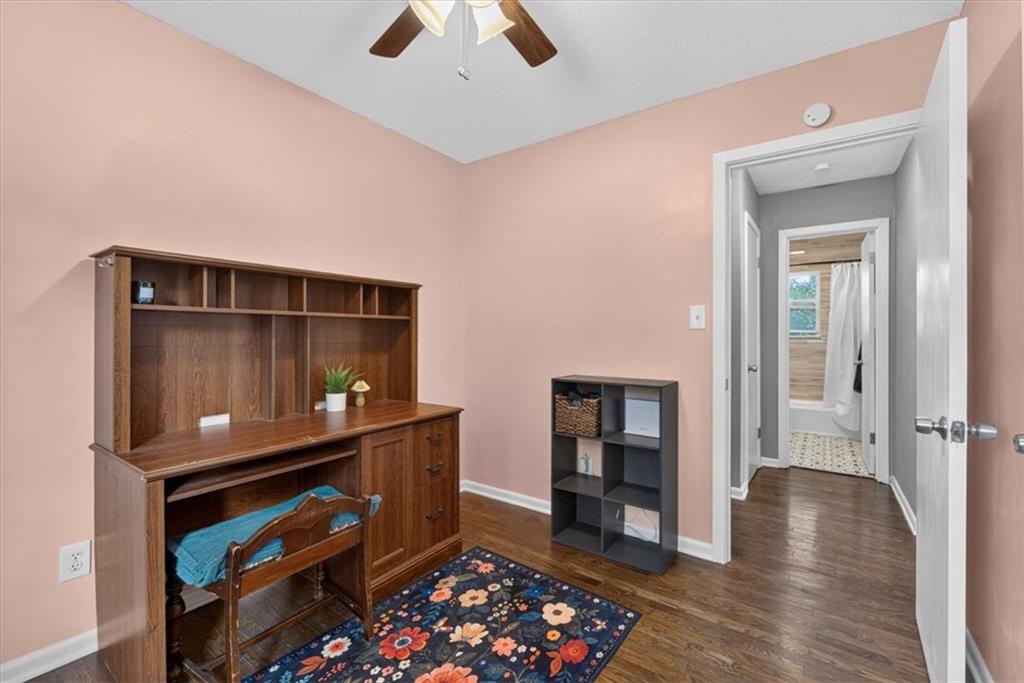
Home office with peach walls, a wooden desk and hutch, and a colorful floral rug.
Furnished room with a wooden desk and hutch, floral rug, and doorway to a bathroom.
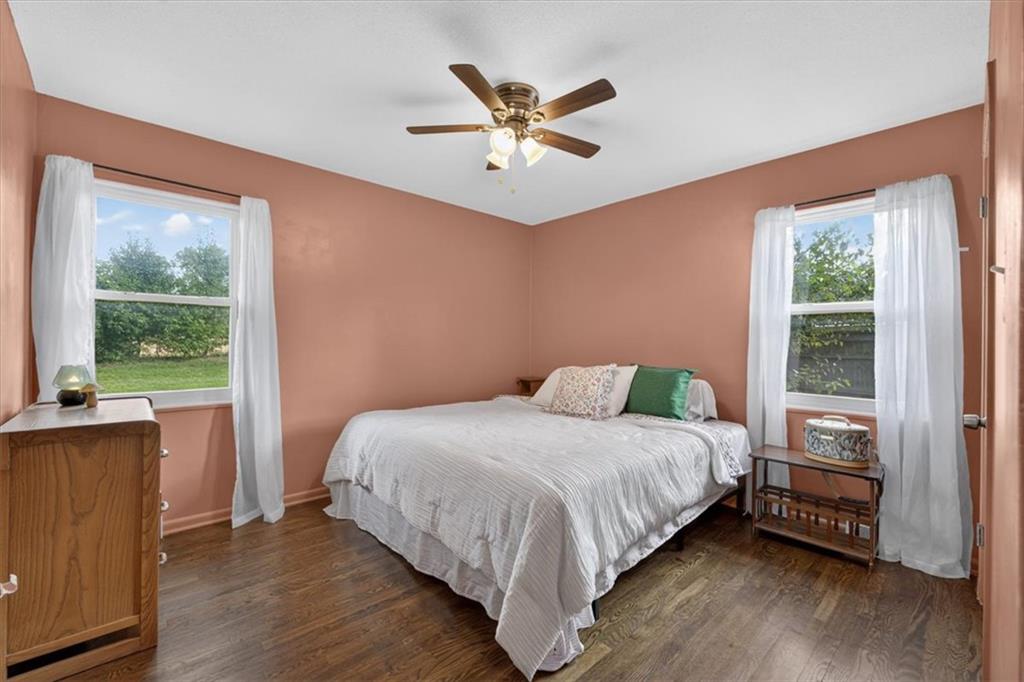
Bedroom with a white bed, peach walls, and two curtained windows.
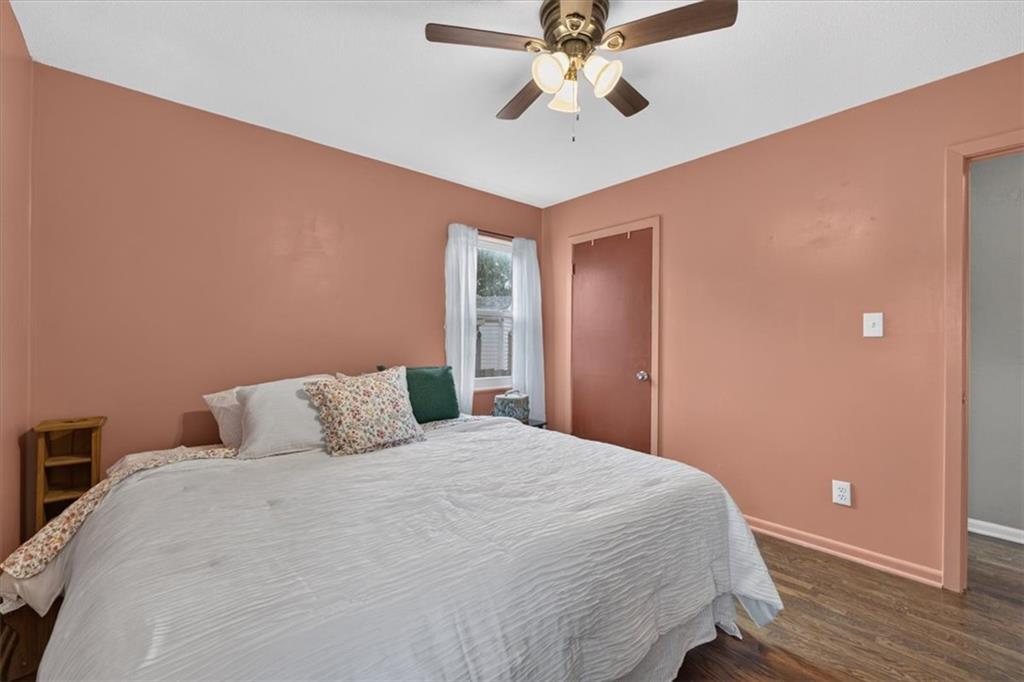
Bedroom with salmon-pink walls, a white bed, ceiling fan, and wood flooring.
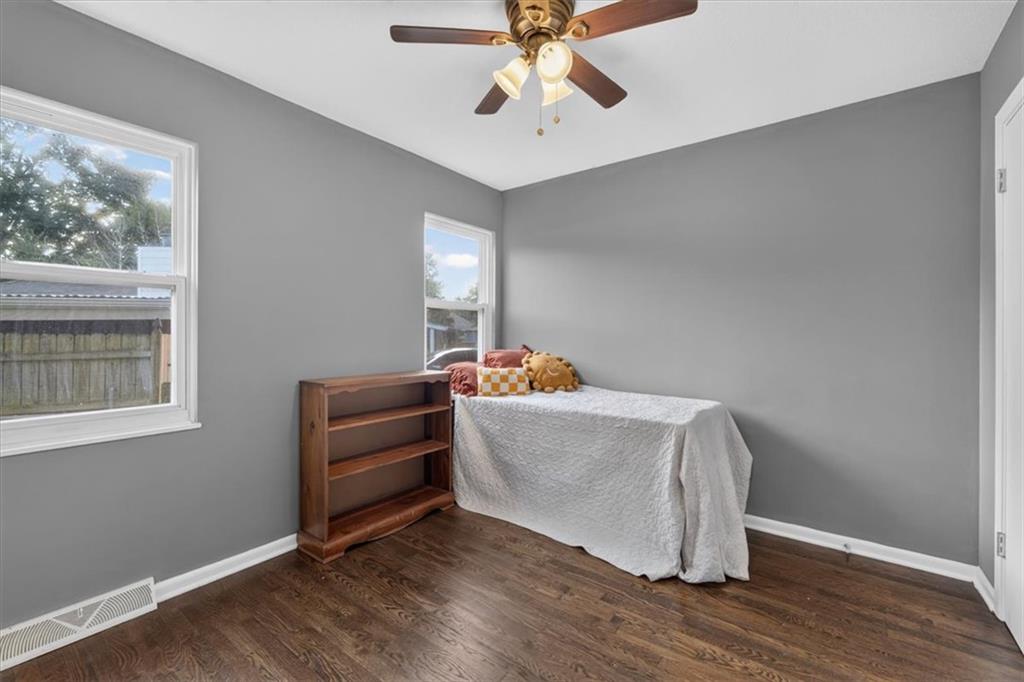
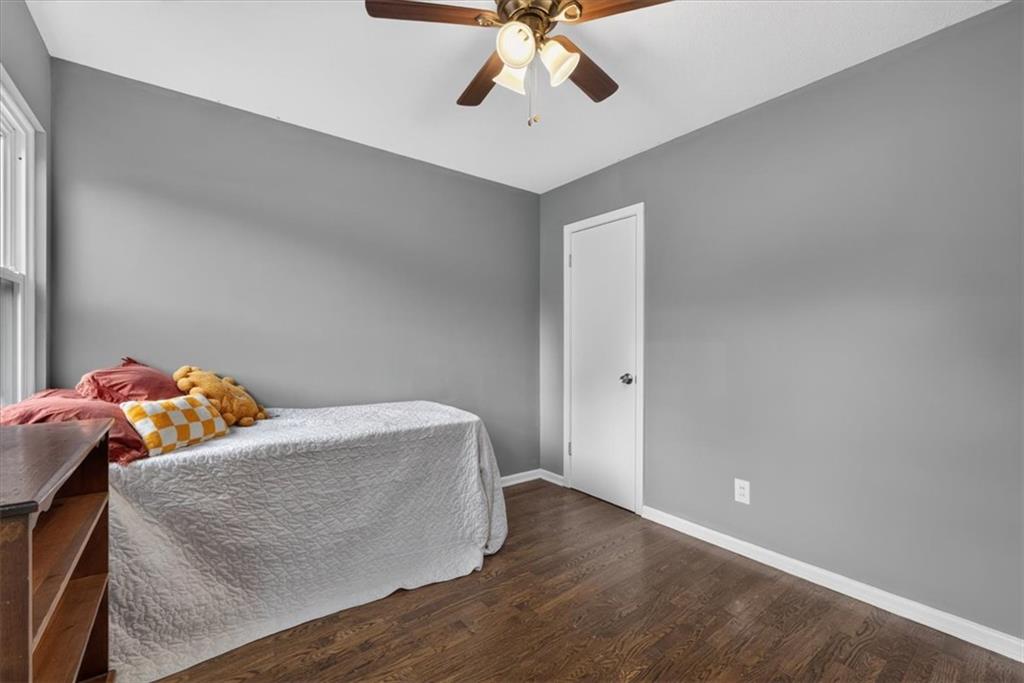
Bedroom with gray walls, dark wood floors, two windows, and a single bed beside a wooden bookshelf.
Bedroom with gray walls, dark wood floors, and a bed beneath a ceiling fan.
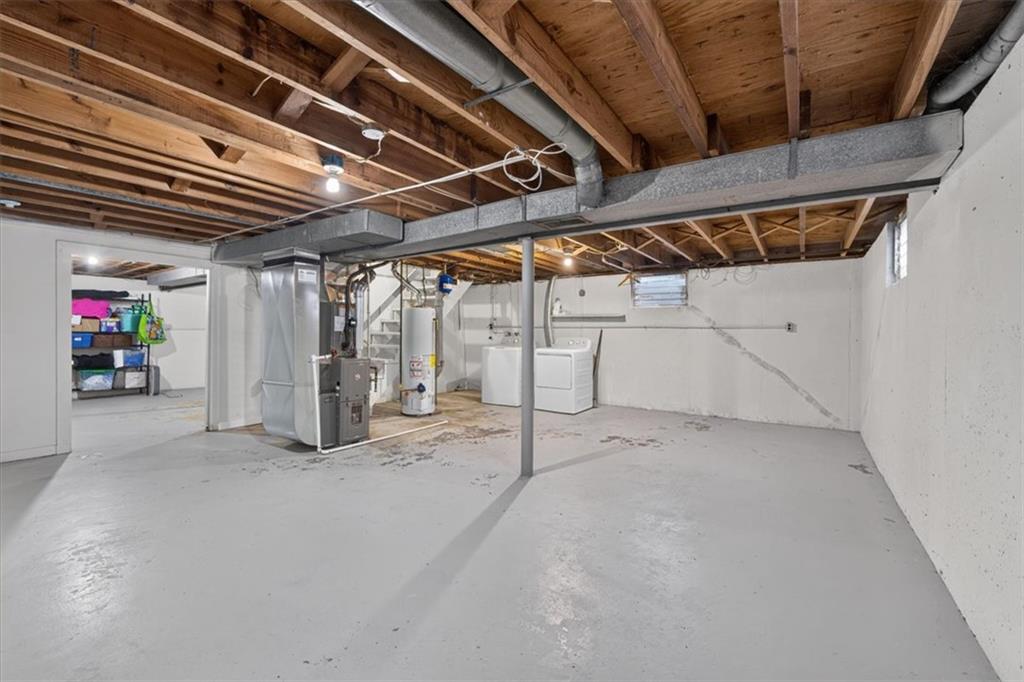
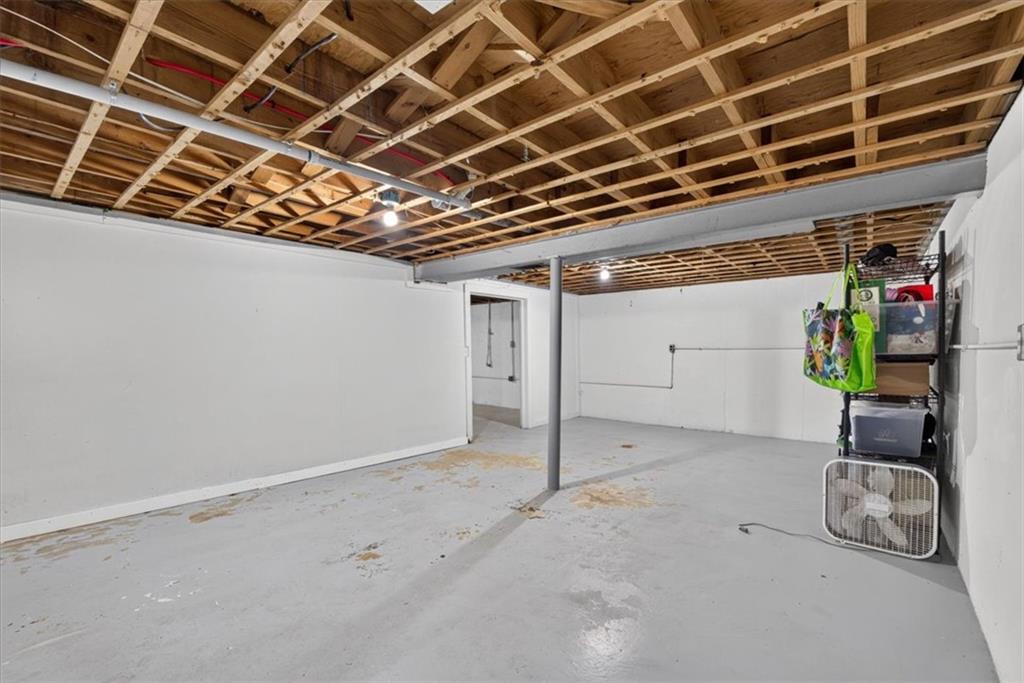
Unfinished basement with exposed ceiling joists, HVAC equipment, and laundry machines.
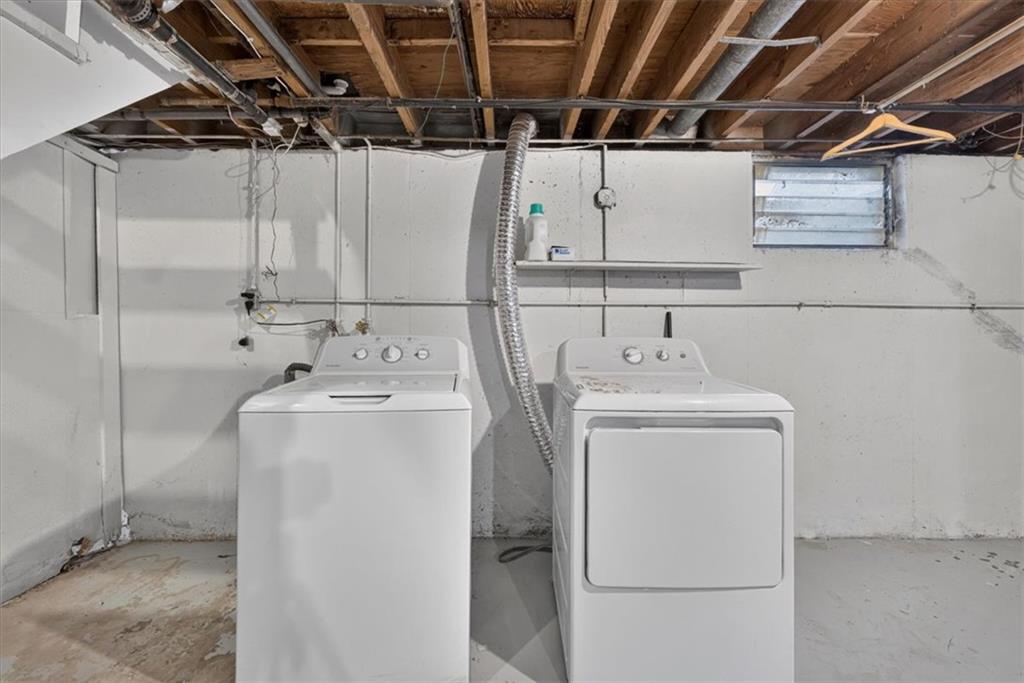
Basement laundry area with a white washer and dryer beneath exposed ceiling joists.
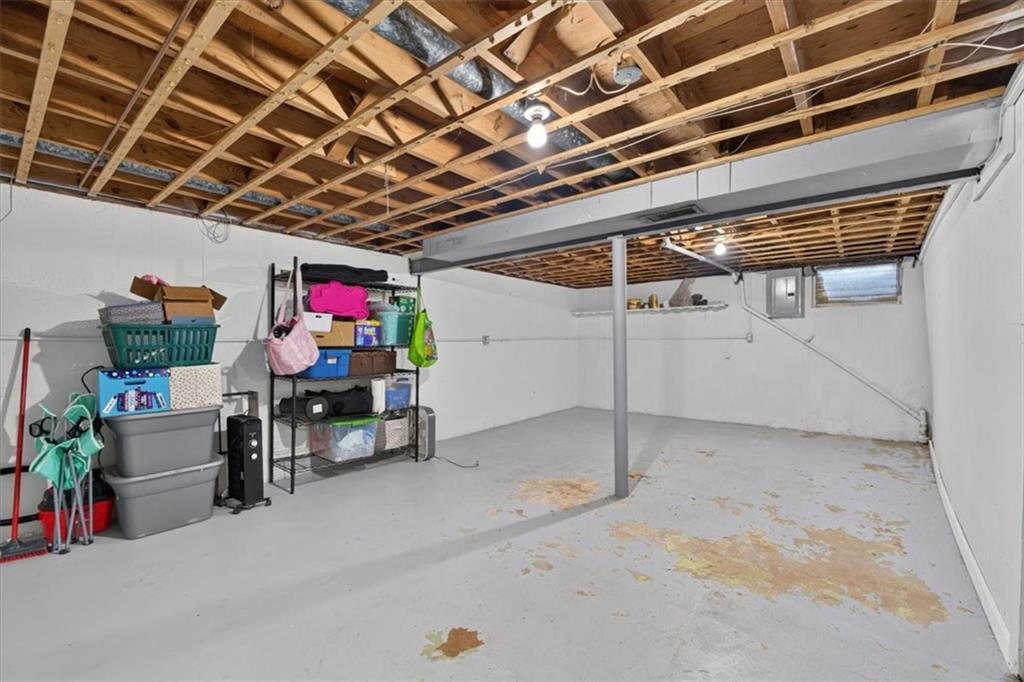
Unfinished basement with exposed ceiling joists, storage shelves, and a concrete floor.
Unfinished basement with exposed ceiling joists, concrete floor, and a central support post.
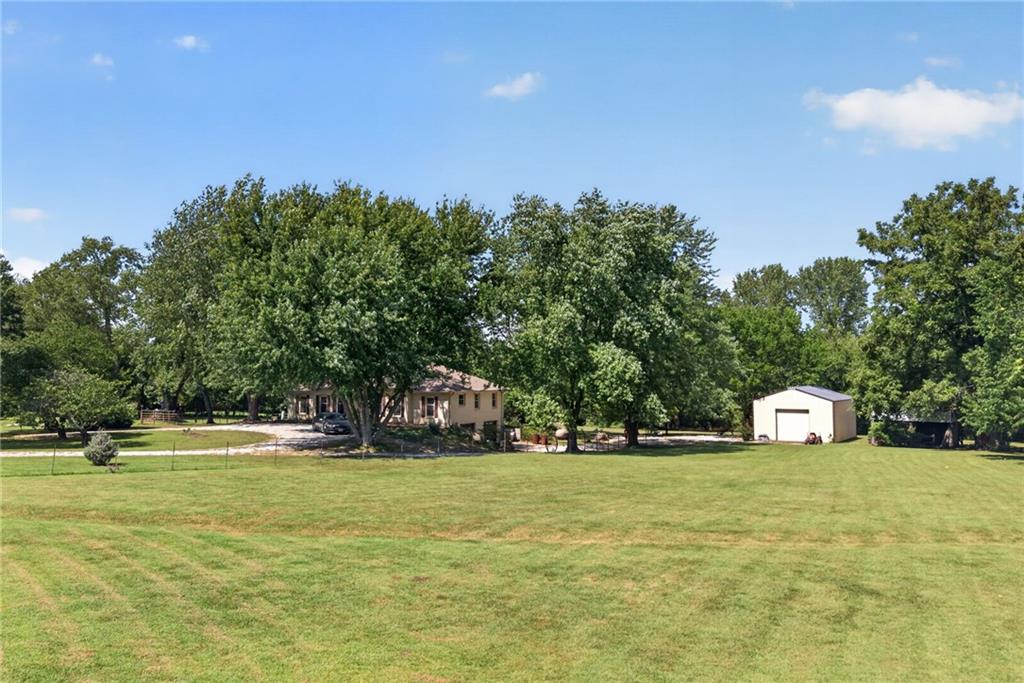
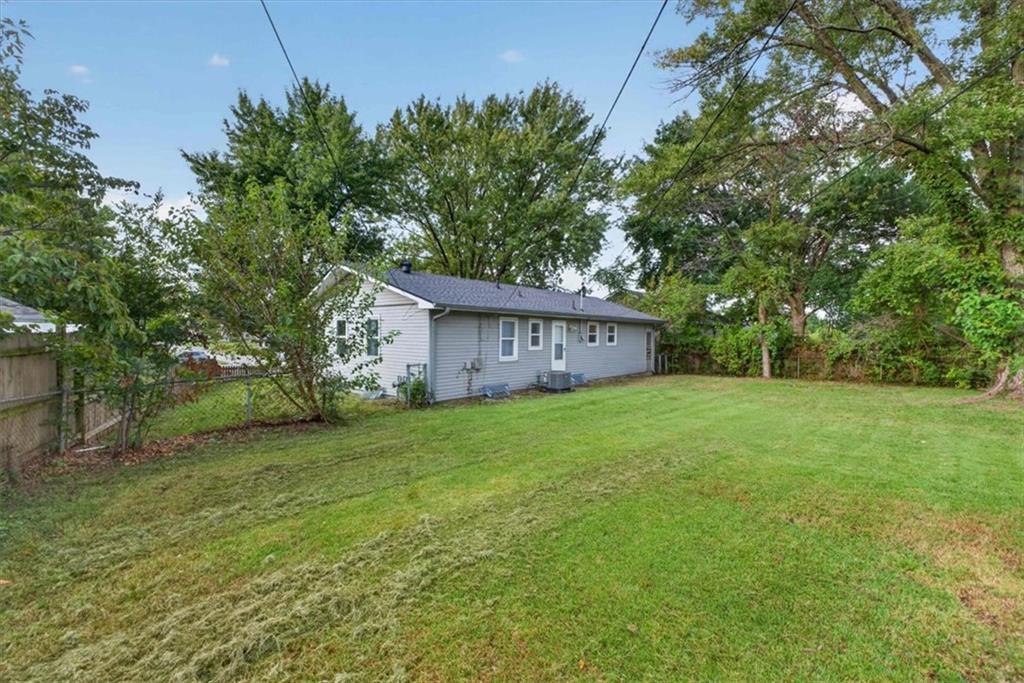
Single-story gray house beyond a broad backyard bordered by mature trees and fencing.
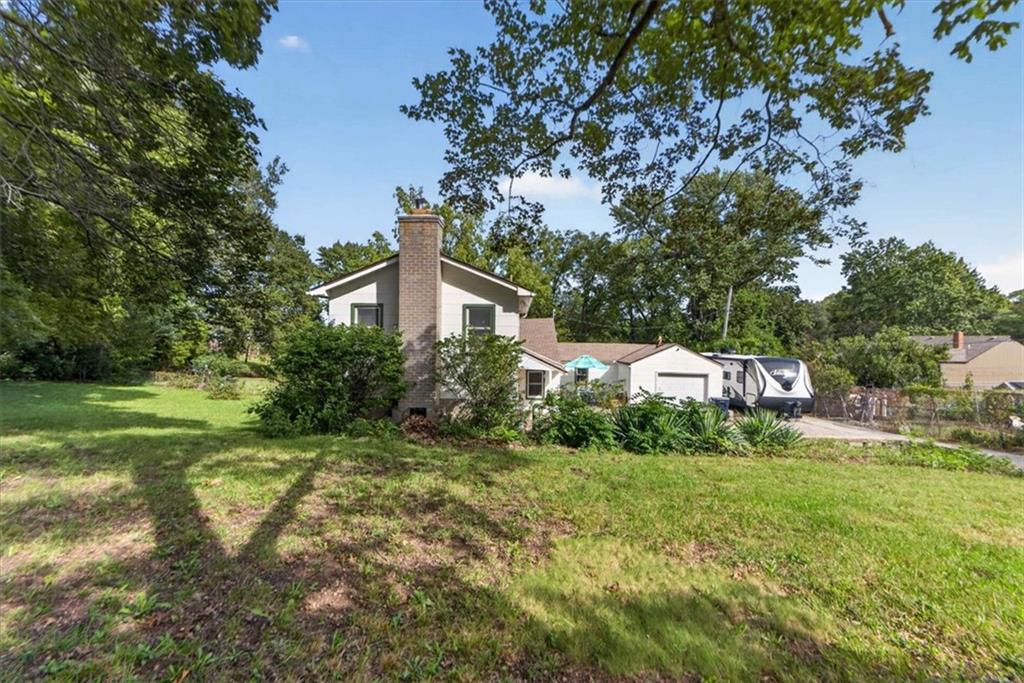
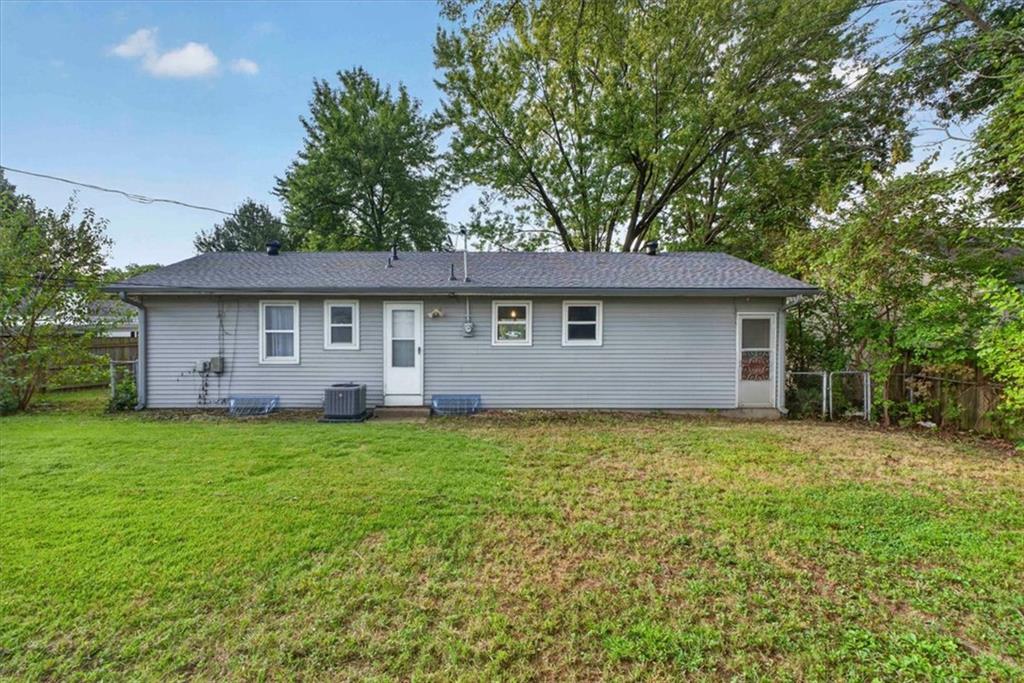
Rear exterior of a single-story gray house with a broad lawn and mature trees.
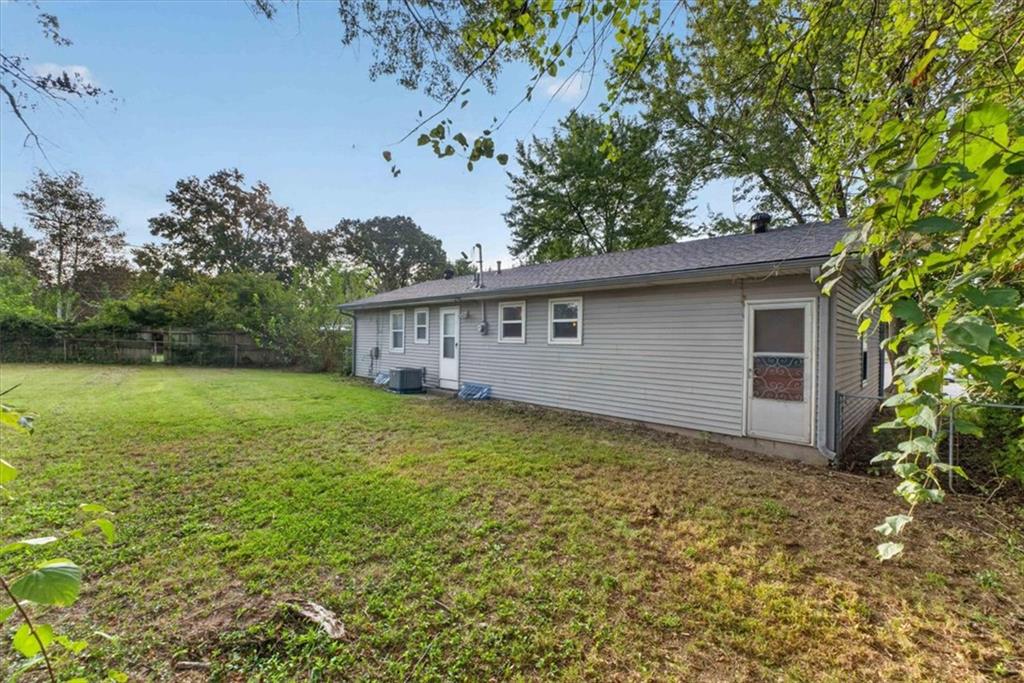
Rear of a single-story gray-sided house beside a broad grassy backyard and fence.
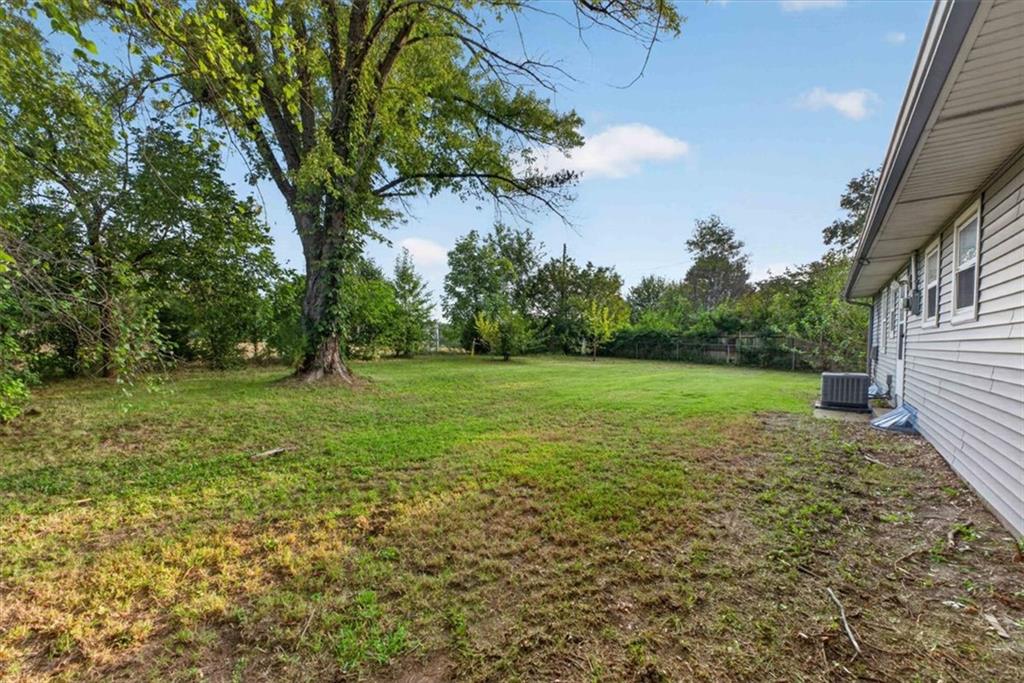
Grassy backyard with a large mature tree and the side of a light-sided home.
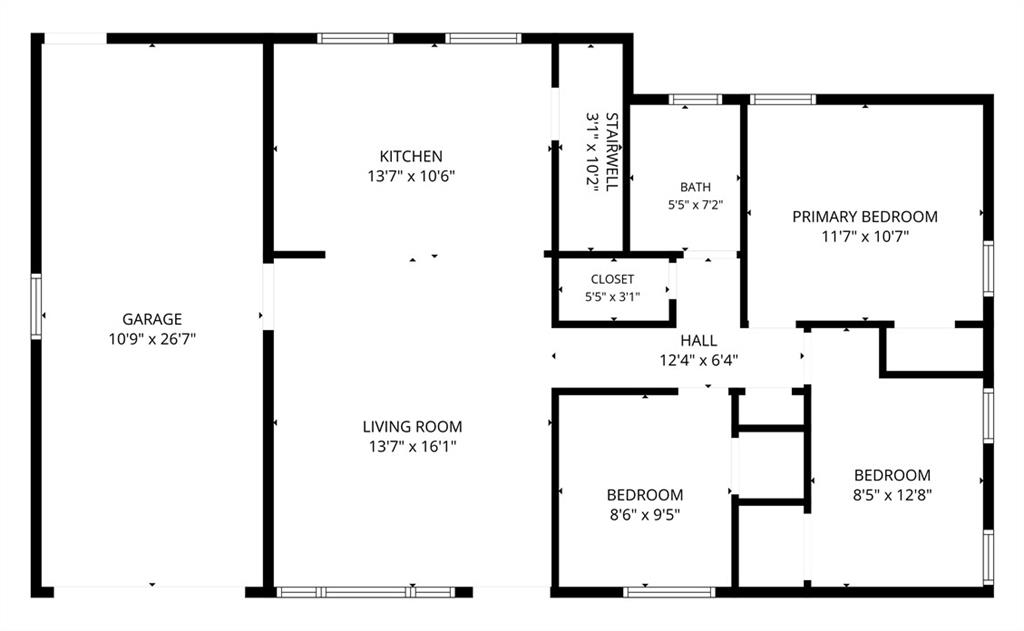
Floor plan showing a garage, kitchen, living room, three bedrooms, bathroom, closet, hall, and stairwell.
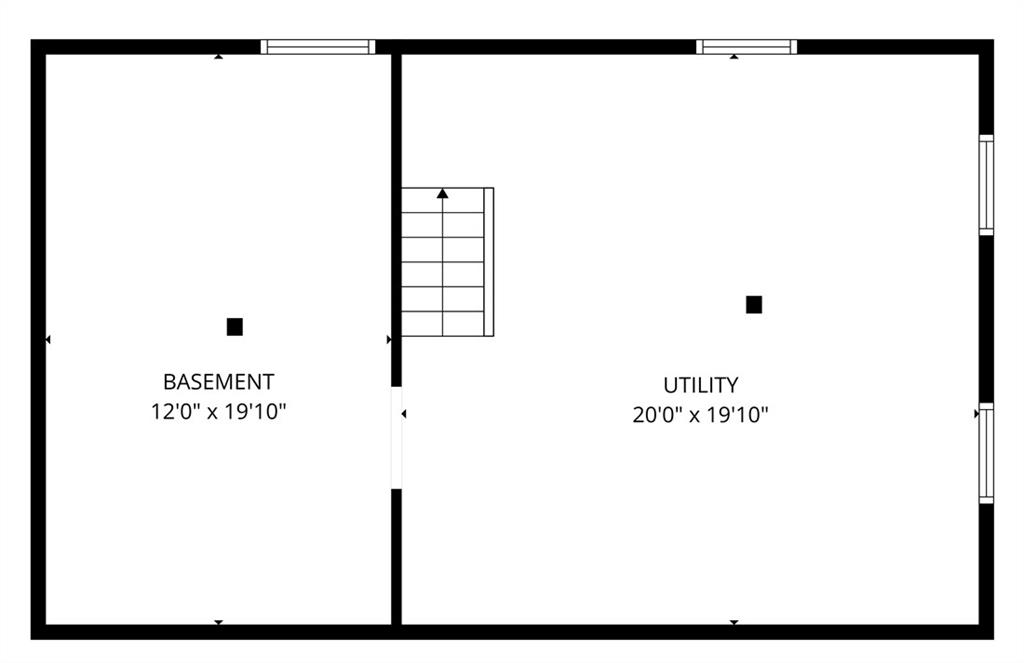
Basement floor plan with a separate utility area and stairs.
See all photos
Courtesy of Keller Williams Realty Partners Inc., Michelle Isabell Listing Contact:  
Price Upon Request

315 N 82nd Terrace

3 Beds 1 Bath 950 Sq.Ft. 9,583.2 Sq.Ft.

Description

Some of the best details in a house are the ones you never see. At 315 N 82nd Ter, the two biggest are already handled: a new HVAC and air conditioning system, and a roof just one year old with a warranty behind it. The costly questions are answered before you ask them.

Hardwood floors run throughout the 950 square feet above ground, tying three bedrooms and a full bath together with a warmth that photographs can only hint at. The layout is efficient, with every room earning its place. Use the bedrooms as sleeping space, a home office, a studio, or whatever your days call for.

The kitchen arrives ready to use. All appliances stay, so when you get the keys, you can cook a meal without a shopping list or a delivery window.

Downstairs, the unfinished basement is a blank slate. Finish it into more living space over time, or keep it as storage and use it as-is. A one-car garage adds covered parking and room for a workbench.

Kansas City's connected layout keeps downtown and the rest of the metro an easy drive away, which makes this address as practical as the house itself.

Schedule a showing to see what this home can do.

Share Property

Location

315 N 82nd Terrace, Kansas City, KS 66112

Status

Sold

Date Sold

October 22, 2026

Property Amenities

Interior
Total Bedrooms: 3
Full Bathrooms: 1
Area & Lot
Lot Area 9,583.2 Sq.Ft.
Living area 950 Sq.Ft.
MLS® ID 2644137
Year Built 1960
School District Kansas City Ks
High School Washington
Middle School Arrowhead
Elementary School Stony Point South
Type Residential
Status Sold
Exterior
Air conditioning Electric
Heat type Central Electric
Water Source Public
Garage Space 1.0
Sewer Public Sewer
Parking Attached
Roof Composition
Michelle Isabell

Michelle Isabell

TITLE

Broker | Realtor®

Wyandotte County

Where spacious suburbia blends seamlessly with Kansas City’s urban culture and amenities.

Work With Michelle

I am grateful to join you on your journey to buying or selling your home. Whether you are a returning client looking to upsize, downsize, or any size in between, or a first-time homebuyer, I welcome you and I am thankful for your choice of a Realtor®.

join me for a cup of coffee

For exclusive news and market updates, sign up for my newsletter.