Sold

1827 Maywood Avenue

1827 Maywood Avenue, Independence, MO 64052

Price Upon Request

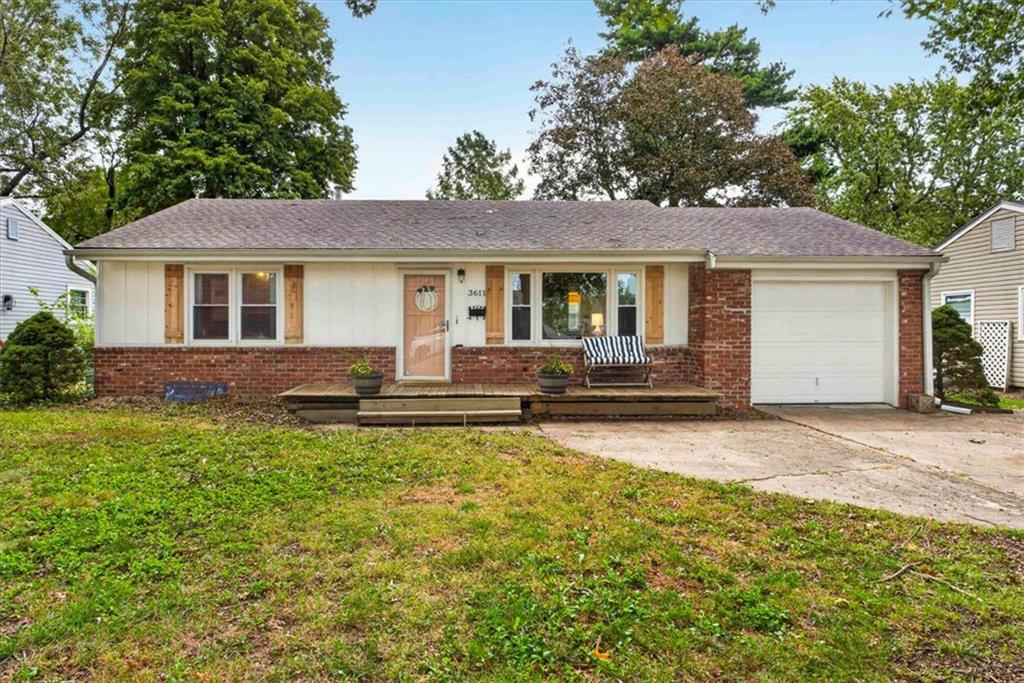
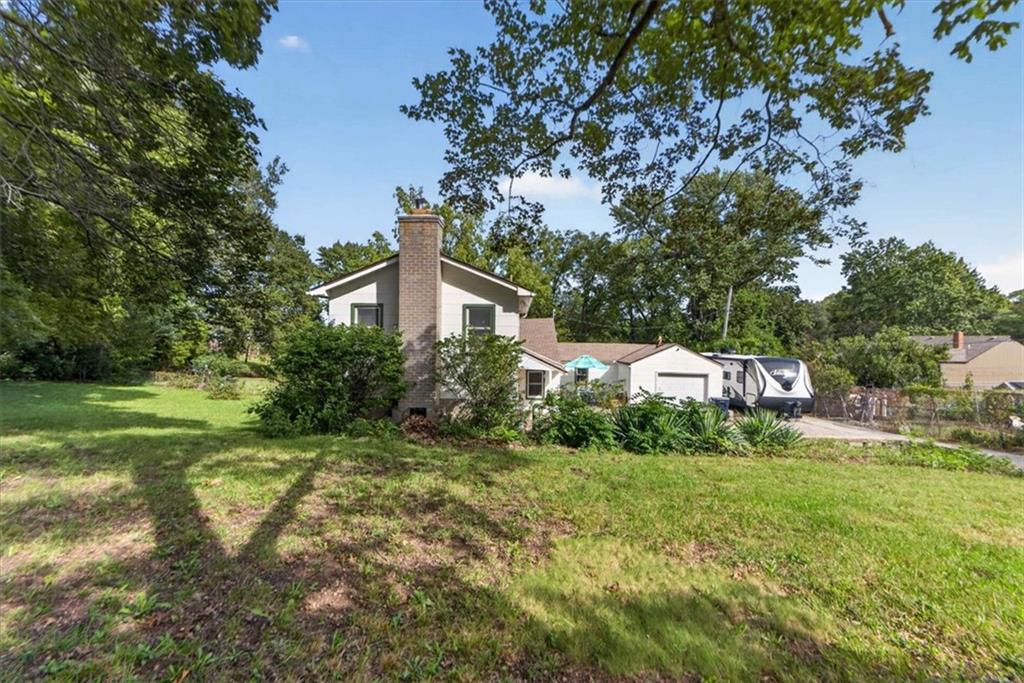
Single-story home with a covered porch, detached garage, and trailer parked beside it.
House with a covered front porch, central steps, metal railing, and trimmed shrubs.
Living room with brown leather seating, light wood floors, and a blue front door.
Living room with light wood floors, teal front door, ceiling fan, and wooden dressers.
Room with pale green walls, light wood flooring, and wooden dressers beside an open bathroom doorway.
Bedroom with light blue paneled walls, a geometric-patterned bedspread, and a ceiling fan.
Bedroom with pale blue walls, geometric quilt, two windows, and a ceiling fan.
Wood-paneled home office with multiple monitors, hardwood floors, and two windows with blinds.
Wood-paneled office with a desk, computer, hardwood floor, and ceiling fan.
Empty pale blue room with three blinded windows, gray flooring, and a matching blue door.
Teal room with a stainless-steel refrigerator, metal storage cabinet, and door to the yard.
Small pale blue room with two shuttered windows, gray tile flooring, and a glass-paneled door.
Kitchen with a gas range and built-in microwave beside a light blue room.
Kitchen with taupe cabinets, a double-basin sink beneath a window, and patterned backsplash.
Galley kitchen with taupe cabinets, dark countertops, and a green dining area beyond.
Bathroom with blue-and-white shower curtain, vanity sink, and built-in shelving.
Bathroom vanity with pale green cabinetry, a marble-look countertop, and a blue-and-white shower curtain.
Basement utility area with a large furnace, exposed brick column, and metal stairs.
Basement utility area with large HVAC ductwork, a furnace, exposed joists, and storage shelves.
Basement utility area with a water heater, exposed brick chimney, ductwork, and storage shelves.
Unfinished basement with exposed ceiling joists, brick chimney, and mechanical equipment.
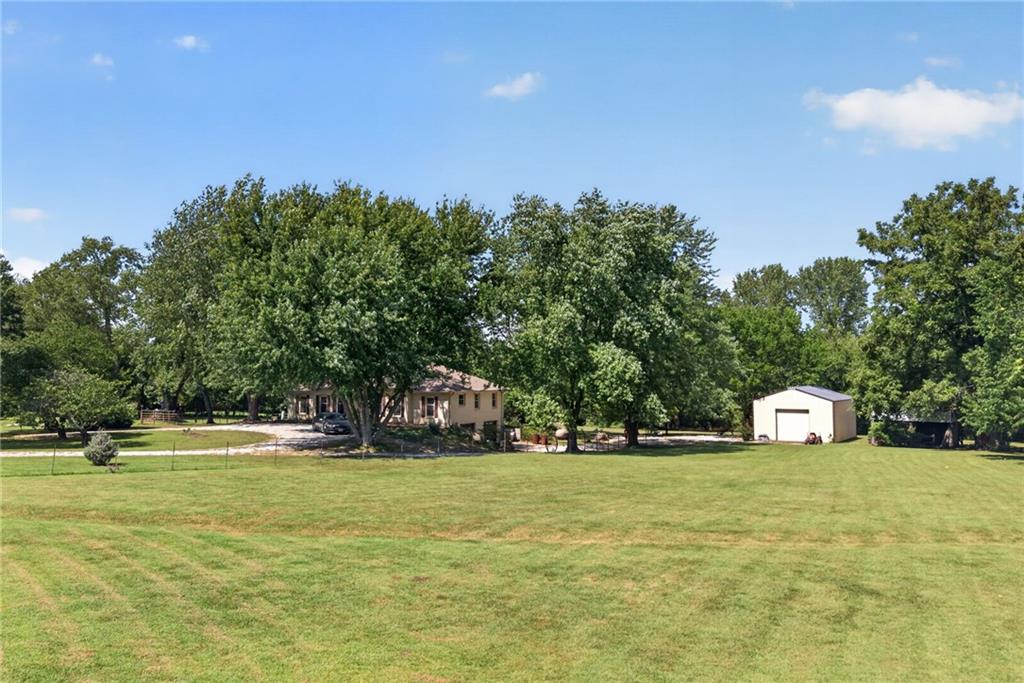
Backyard with a broad lawn, detached outbuilding, wooden fence, and mature trees.
Rear of a light-sided home with several windows and a broad green lawn.
Pale yellow single-story house with a brown roof, windows, and a side door beside a green lawn.
Detached garage with a silver trailer parked on the concrete driveway.
Covered porch with gray decking, blue-green trim, and a hanging swing.
See all photos
Price Upon Request

1827 Maywood Avenue

2 Beds 2 Baths 748 Sq.Ft. 0.2 Acres

Description

This home has tons of updates! AC/HVAC, flooring, paint, plumbing, shower surround, kitchen backsplash and roof. 2 bedrooms, and a full bathroom upstairs. Very clean basement with a second bathroom area. Don't forget to head out to the 2 car garage that has plenty of room for a workshop with an updated electrical panel! Sit in the backyard that is beautiful and well-manicured.

Share Property

Location

1827 Maywood Avenue, Independence, MO 64052

Status

Sold

Date Sold

July 20, 2021

Property Amenities

Interior
Laundry room In Basement
Appliances Disposal
Flooring Carpet
Total Bedrooms: 2
Full Bathrooms: 2
Other Interior Features All Window Cover
Area & Lot
Lot Area 0.2 Acres
Living area 748 Sq.Ft.
MLS® ID 2321262
Year Built 1926
School District Independence
High School Van Horn
Architecture Styles Contemporary
Type Residential
Status Sold
Exterior
Air conditioning Electric
Heat type Forced Air
Water Source Public
Garage Space 2
Sewer City/Public
Parking Detached
Lot Features Level
Roof Composition
Michelle Isabell

Michelle Isabell

TITLE

Broker | Realtor®

Work With Michelle

I am grateful to join you on your journey to buying or selling your home. Whether you are a returning client looking to upsize, downsize, or any size in between, or a first-time homebuyer, I welcome you and I am thankful for your choice of a Realtor®.
join me for a cup of coffee

For exclusive news and market updates, sign up for my newsletter.