Property photo 1
Property photo 2
Property photo 3
Property photo 4
Property photo 5
4 Beds
5 Baths
4,030 sqft

$1,559,000

207 Melinda Drive, Kearney MO, 64060

Price per sqft$386.85
Built in2027
Property size4,030 sqft
Property typeResidential
Courtesy of Turn Key Realty LLC, Cindy Stockton Listing Contact:

Overview

Active

Listed Sep 16, 2026

Updated 4h ago

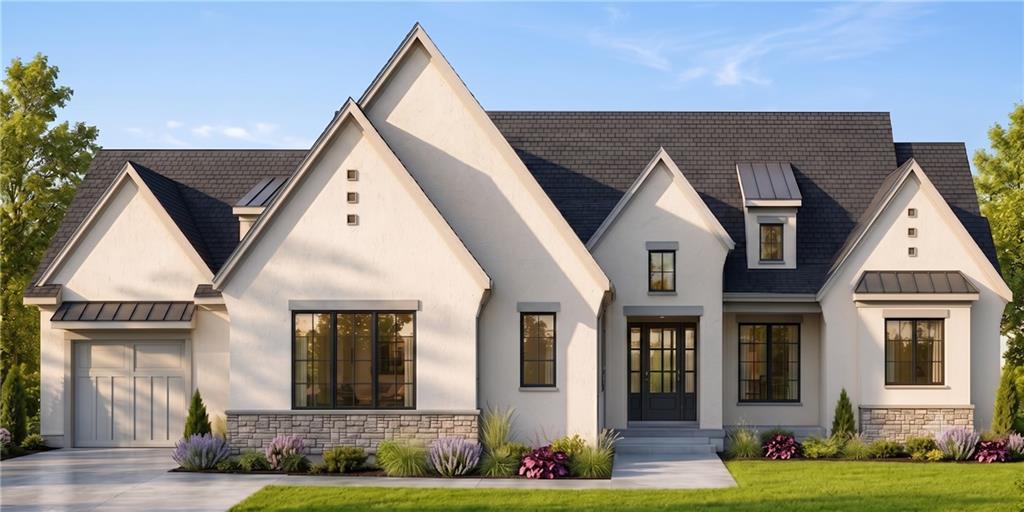
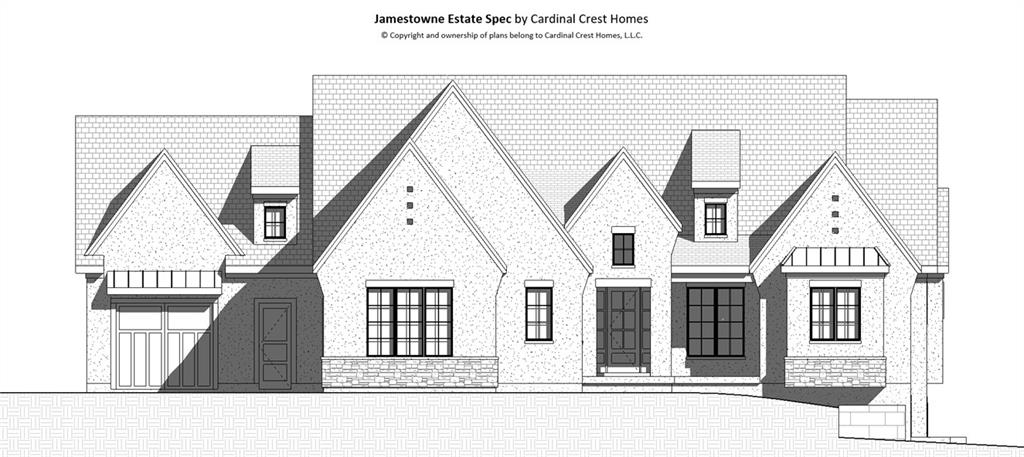
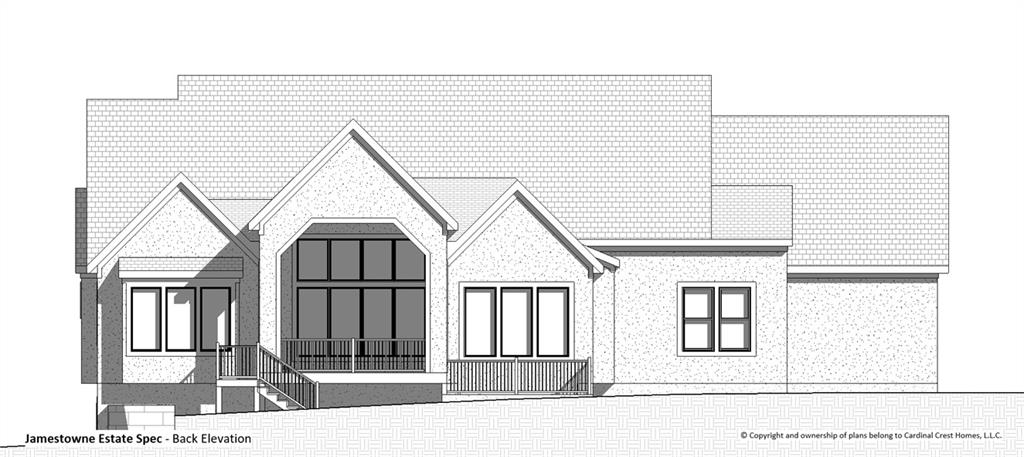
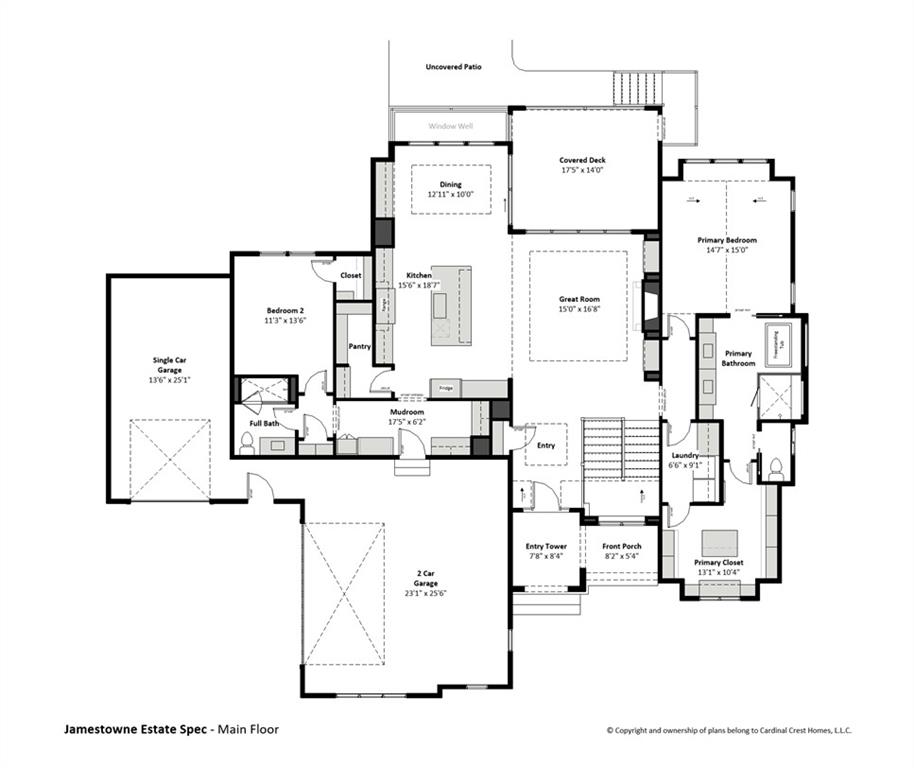
Luxury awaits in this signature Cardinal Crest design where sophisticated architecture, thoughtful functionality, & exceptional craftsmanship come together. Expertly crafted for elevated everyday living & effortless entertaining, the impressive main level welcomes you with an expansive great room filled with natural light, a custom-designed kitchen featuring an oversized island & walk-in pantry, a dedicated dining area, and an expansive covered outdoor living space—creating an ideal setting for both intimate gatherings & entertaining on a larger scale. The private primary suite is a luxurious retreat, complete with a spa-inspired bath featuring a freestanding soaking tub, oversized shower, dual vanities, & a walk-in closet that adjoins the main-level laundry. A 2nd bedroom with full bath & mudroom with built ins provides exceptional flexibility on the main floor. The lower level expands the living experience with nearly 1,800sf of finished space, including 2 additional bedrooms, each with its own ensuite bath, a powder room, spacious great room w/wet bar, & flexible space designed for a game table or recreation area. An additional finished room is perfect for a home gym, office, hobby space, or private retreat. The impressive 1,042sf, 3-car garage offers an oversized two-car garage + an additional single garage, perfect for vehicles, recreational equipment or workshop needs. Distinctive architecture, abundant natural light & elevated design details are hallmarks of the premium personalization Cardinal Crest brings to every home. Set on more than half an acre in the heart of Kearney, Jamestowne Estates is distinguished by a collection of thoughtfully curated custom homes created for discerning homeowners who value quality, character & individuality. There’s still time to make this home uniquely yours. Choose your preferred finishes & personalize select design details while construction is underway - estimated completion in Spring 2027.

$10,372/mo

Est. mortgage payment based on a $1,559,000 home price.

All estimates are provided by Luxury Presence for informational purposes only. Actual amounts may vary.

Additional information

MLS® ID
2642224

Interior Features

Bedrooms
4
Bathrooms
5
Fireplace
Yes
Cooling
Yes
Heating
Yes
Basement
Yes

Exterior Features

Lot Size
0.53 Acres

Other Property Details

Garage
Yes
55+/Senior Community
No
MLS provider logo

Listings courtesy of Heartland MLS as distributed by MLS GRID

All information deemed reliable but not guaranteed and should be independently verified. All properties are subject to prior sale, change or withdrawal. Neither listing broker(s) nor Michelle Isabell shall be responsible for any typographical errors, misinformation, misprints and shall be held totally harmless. Properties displayed may be listed or sold by various participants in the MLS.

Based on information submitted to the MLS GRID as of 8:21 AM UTC on 9/19/2026. All data is obtained from various sources and may not have been verified by broker or MLS GRID. Supplied Open House Information is subject to change without notice. All information should be independently reviewed and verified for accuracy. Properties may or may not be listed by the office/agent presenting the information.

©2026 Heartland MLS. All rights reserved.

Powered by Luxury Presence
