Property photo 1
Property photo 2
Property photo 3
Property photo 4
Property photo 5
5 Beds
6 Baths
5,112 sqft

N/A

15703 DD Highway, Smithville MO, 64089

Price per sqftN/A
Built in2021
Property size5,112 sqft
Property typeResidential
Courtesy of ReeceNichols-KCN, Eric Craig Team Listing Contact:

Overview

Sold

Listed Feb 25, 2026

Updated Jul 17

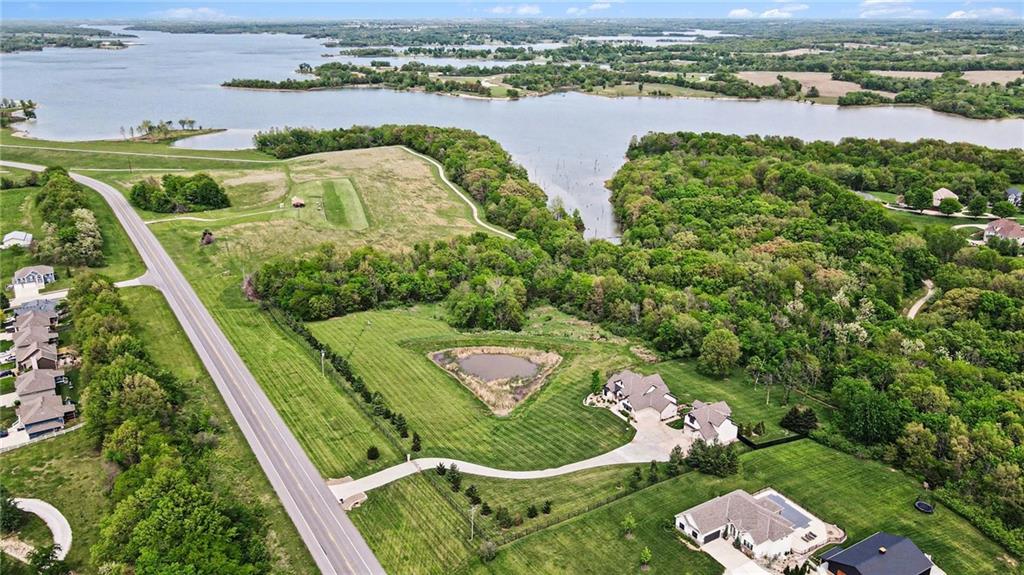
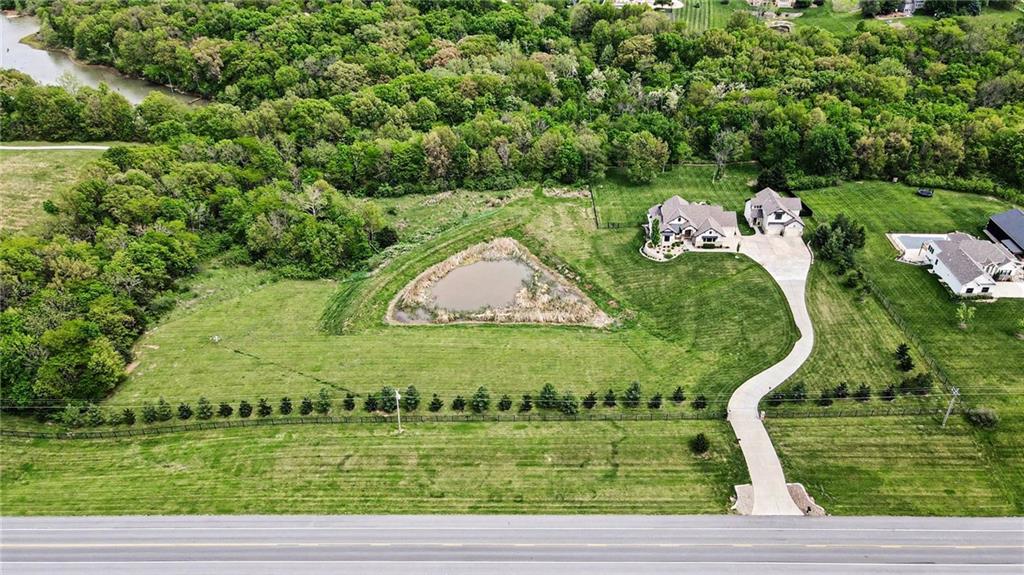
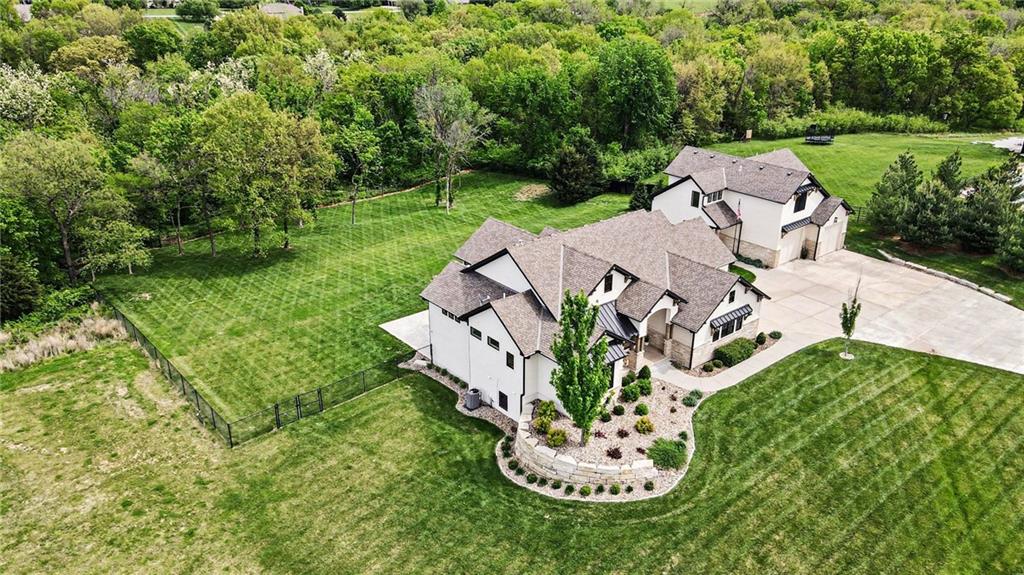
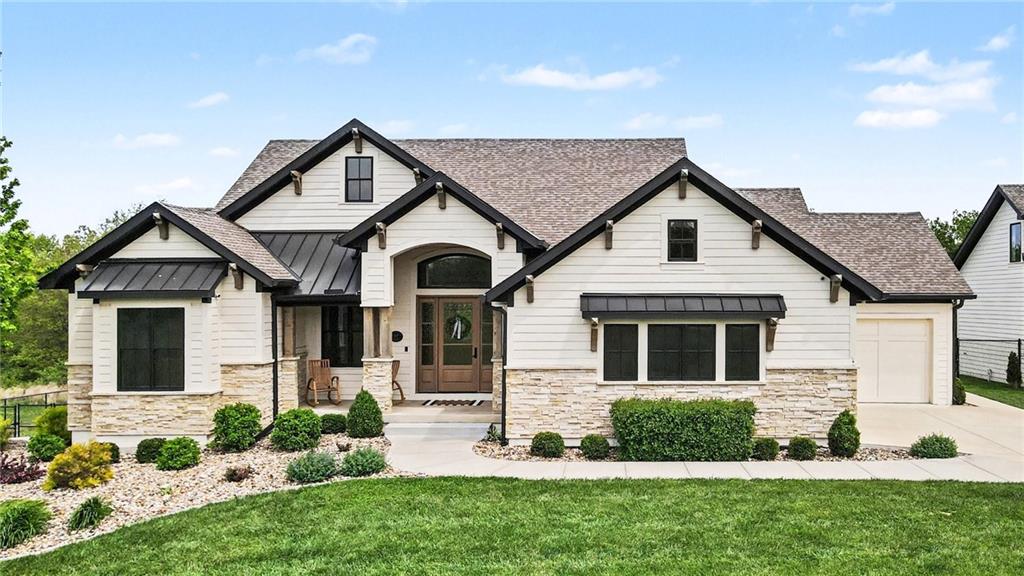
You don’t just buy a house like this—you step into a lifestyle. Set on 5.75± acres, this builder’s own custom reverse 1.5-story estate offers private walking trails leading to the lake. A gated entry, winding drive & lush landscape set the stage before you reach the front door, where a grand foyer welcomes you in cinematic fashion. The living room is a showstopper w/dramatic brick fireplace featuring adjustable heat & color, custom-lit shelving, floating cabinetry, beamed ceilings & electric shades for effortless ambiance. The kitchen is a dream w/JennAir appliances, hidden refrigerator, expansive walk-in pantry w/prep station & beverage fridge & a waterfall island made for casual dining or magazine-worthy gatherings. Vaulted ceilings & scenic views elevate the dining space. Thoughtful design continues w/a drop zone off the garage, home office w/built-ins, guest bedroom & full bath. The owner’s suite occupies its own wing w/beamed ceilings, deck access & sweeping views. The ensuite impresses w/heated tile floors, a glass-enclosed zero-entry shower w/dual heads, soaking tub & a dream walk-in closet w/island dresser, shelving, mirrors & pull-down rods. Nearby laundry keeps life running smoothly. The finished lower level is made for entertaining & living large. A secondary living space features decorative brick shelving & a wet bar, plus a gym w/built-in sauna. 2 additional bedrooms each have private baths & generous walk-in closets. A hidden suspended garage entry adds a delightful surprise & a half bath plus unfinished storage w/second laundry complete the level. The detached carriage house is a property of its own w/an oversized garage fits a boat or RV w/220-amp power. Upstairs, a finished living space mirrors the main home’s quality w/fireplace, scenic lake views, full kitchen w/JennAir appliances, walk-in pantry, laundry & a spacious bedroom w/walk-in closet. This estate delivers privacy, craftsmanship, and lakefront living—all in one extraordinary package.

Additional information

MLS® ID
2603985

Interior Features

Bedrooms
5
Bathrooms
6
Fireplace
Yes
Cooling
Yes
Heating
Yes
Basement
Yes

Exterior Features

Lot Size
5.75 Acres

Other Property Details

Garage
Yes
55+/Senior Community
No
MLS provider logo

Listings courtesy of Heartland MLS as distributed by MLS GRID

All information deemed reliable but not guaranteed and should be independently verified. All properties are subject to prior sale, change or withdrawal. Neither listing broker(s) nor Michelle Isabell shall be responsible for any typographical errors, misinformation, misprints and shall be held totally harmless. Properties displayed may be listed or sold by various participants in the MLS.

Based on information submitted to the MLS GRID as of 5:37 PM UTC on 10/10/2026. All data is obtained from various sources and may not have been verified by broker or MLS GRID. Supplied Open House Information is subject to change without notice. All information should be independently reviewed and verified for accuracy. Properties may or may not be listed by the office/agent presenting the information.

©2026 Heartland MLS. All rights reserved.

Powered by Luxury Presence
