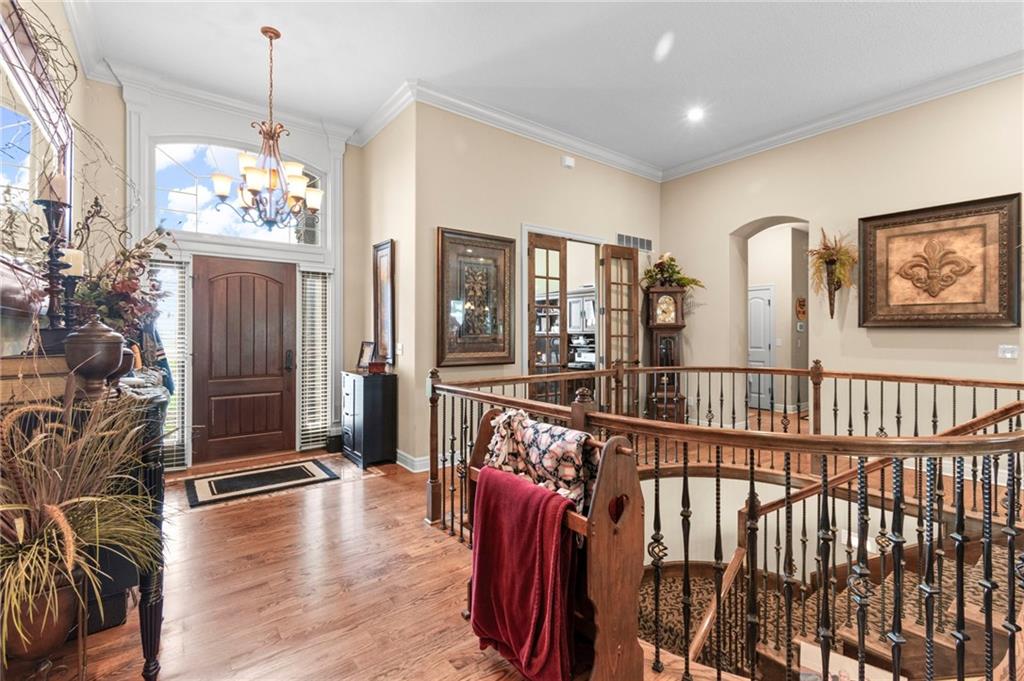
Property photo 1
Property photo 2
Property photo 3
Property photo 4
Property photo 5
5 Beds
6 Baths
6,200 sqft

$1,750,000

16108 Plattsburg Road, Kearney MO, 64060

Price per sqft$282.26
Built in2011
Property size6,200 sqft
Property typeResidential
Courtesy of Keller Williams KC North, Nelson Home Group Listing Contact:

Overview

Active

Listed Apr 16, 2026

Updated 30h ago

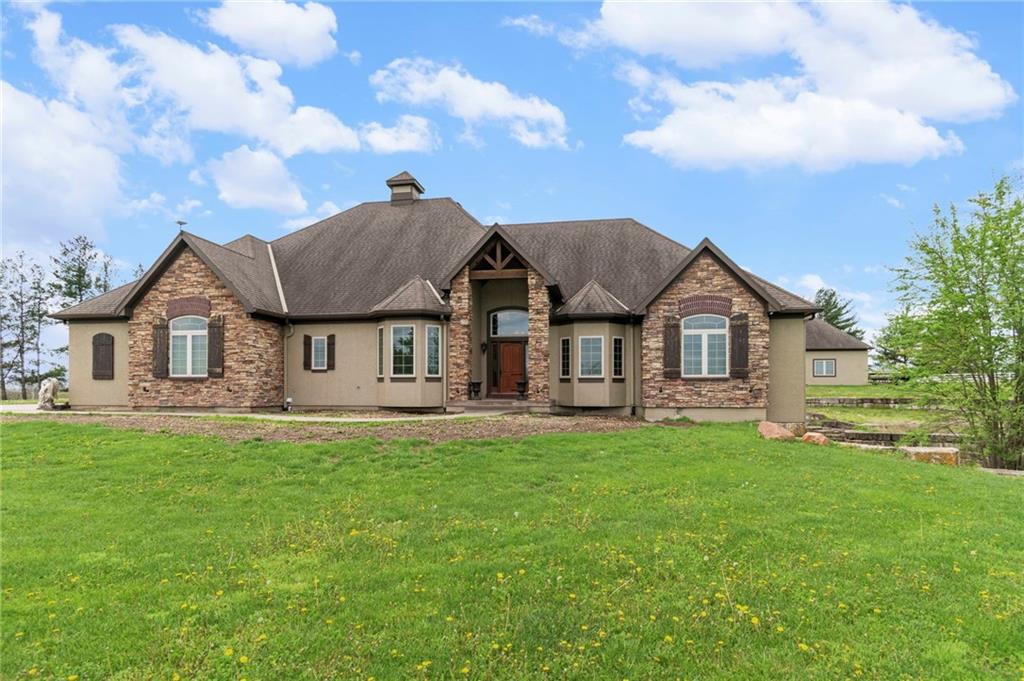
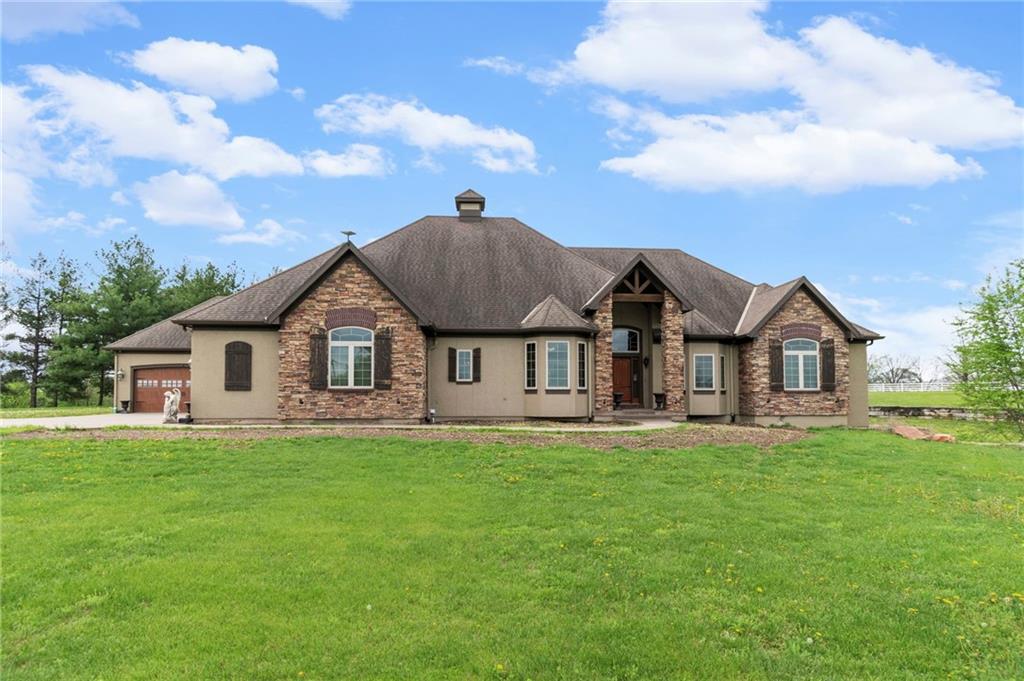
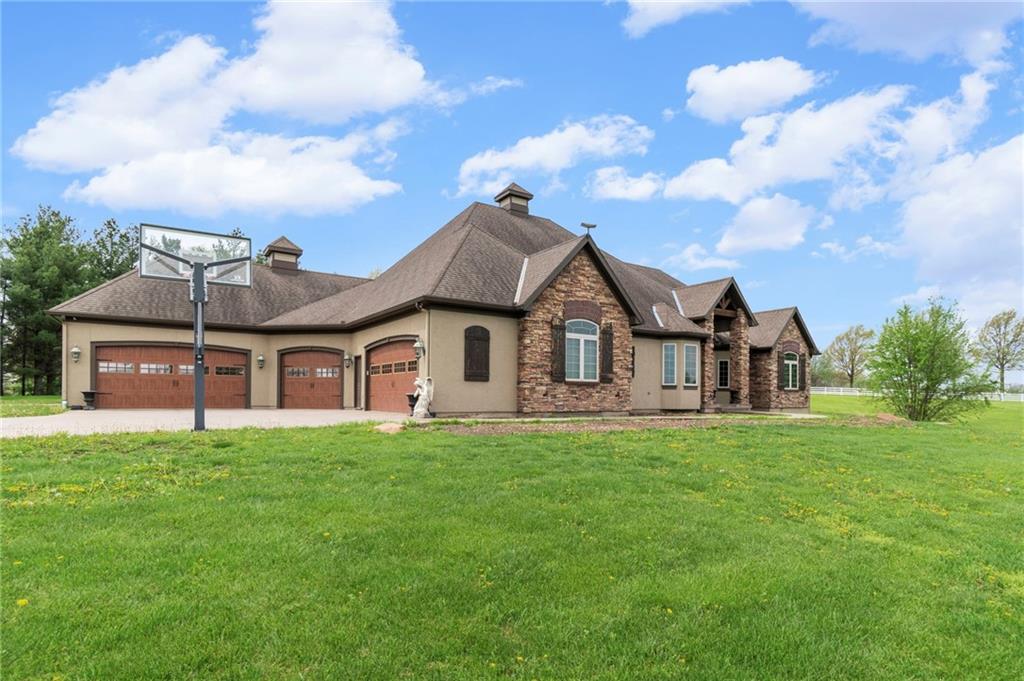
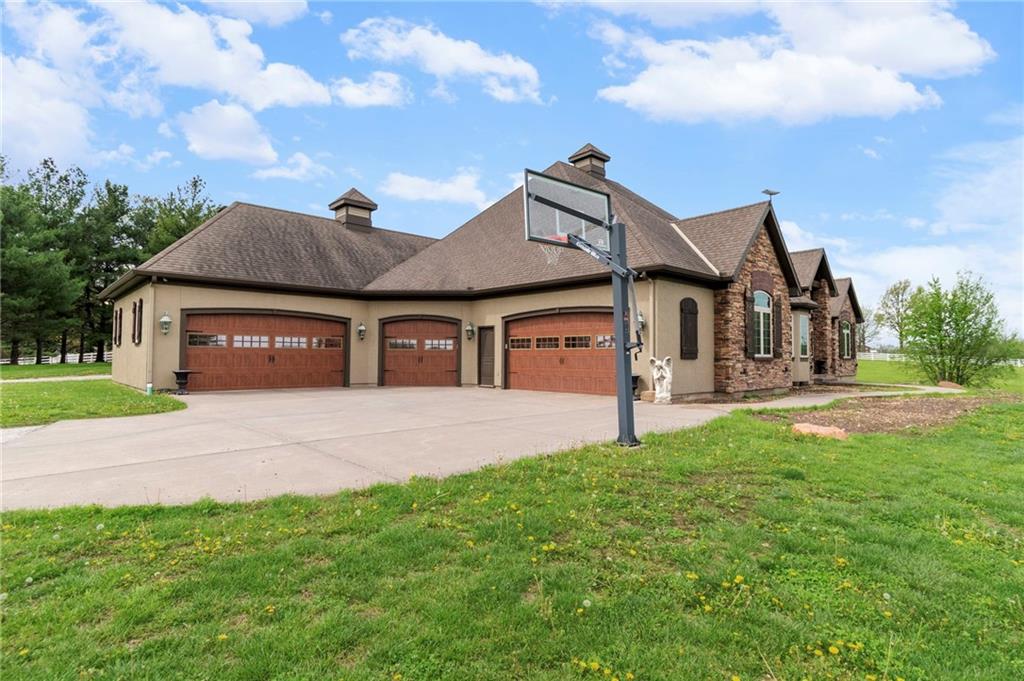
Set on nearly five acres just outside of town, this Kearney estate checks every box and then adds a few you didn’t know you needed. Inside, the main living space opens into a layout that feels open and intentional. The living room, dining area, and kitchen flow together seamlessly, anchored by hardwood floors and natural light. A fireplace with custom built-ins adds a focal point.The kitchen is built for real life and gatherings. Granite countertops, custom cabinetry, double wall ovens, and an oversized island make prep and hosting easy. A walk-in pantry keeps everything tucked away. The main level offers flexibility with a front room that can serve as a bedroom, formal dining space, or office. Two additional bedrooms share a well-designed bath with separate vanity areas. The primary suite is set apart, featuring a large walk-in closet and spa-like bath with soaking tub, tiled shower with dual heads, and double vanity. Laundry and a half bath complete the level. Downstairs, the finished lower level is built for hosting. A full wet bar with a large island opens into a second living area with its own fireplace. A private bedroom and bath make it ideal for guests or multi-generational living, along with a half bath and flexible space for a gym, office, or sixth non-conforming bedroom. Storage is extensive, with a suspended slab design offering approximately 55x31 of storage space, plus an additional 21x11 area that also functions as a secure storm shelter. The six-car attached garage provides plenty of space, and the detached 50x60 shop adds even more with its own office, bathroom, car wash, and paint bay, plus an unfinished upper level. Built with intention, the home features structural beams for wide open spaces, twelve-foot ceilings on both levels, geothermal heating, and energy-efficient windows. Mineral rights convey with the property, including oil and water discovered during the geothermal process and registered with the Missouri Department of Natural Resources.

$11,643/mo

Est. mortgage payment based on a $1,750,000 home price.

All estimates are provided by Luxury Presence for informational purposes only. Actual amounts may vary.

Additional information

MLS® ID
2610391

Interior Features

Bedrooms
5
Bathrooms
6
Fireplace
Yes
Cooling
Yes
Heating
Yes
Basement
Yes

Exterior Features

Lot Size
4.79 Acres

Other Property Details

Garage
Yes
MLS provider logo

Listings courtesy of Heartland MLS as distributed by MLS GRID

All information deemed reliable but not guaranteed and should be independently verified. All properties are subject to prior sale, change or withdrawal. Neither listing broker(s) nor Michelle Isabell shall be responsible for any typographical errors, misinformation, misprints and shall be held totally harmless. Properties displayed may be listed or sold by various participants in the MLS.

Based on information submitted to the MLS GRID as of 8:22 AM UTC on 9/19/2026. All data is obtained from various sources and may not have been verified by broker or MLS GRID. Supplied Open House Information is subject to change without notice. All information should be independently reviewed and verified for accuracy. Properties may or may not be listed by the office/agent presenting the information.

©2026 Heartland MLS. All rights reserved.

Powered by Luxury Presence
