Property photo 1
Property photo 2
Property photo 3
Property photo 4
Property photo 5
4 Beds
5 Baths
4,455 sqft

$1,650,000

10605 N NORTHERN Avenue, Kansas City MO, 64157

Price per sqft$370.37
Built in2026
Property size4,455 sqft
Property typeResidential
Courtesy of The Real Estate Store LLC, Michael Yeates Listing Contact:

Overview

Active

Listed May 27, 2026

Updated 4h ago

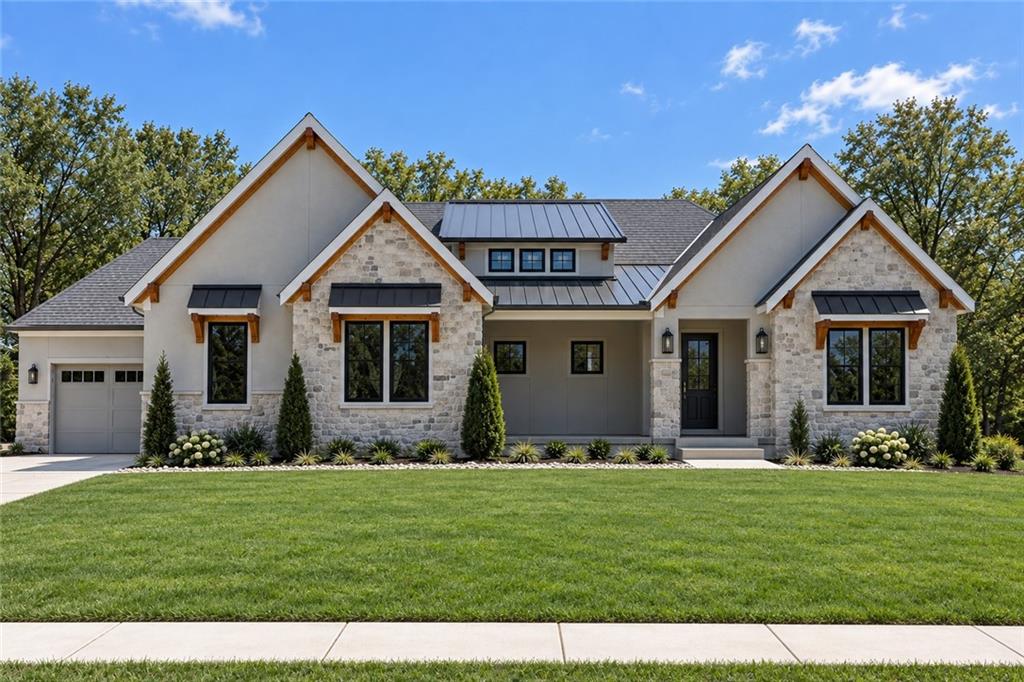
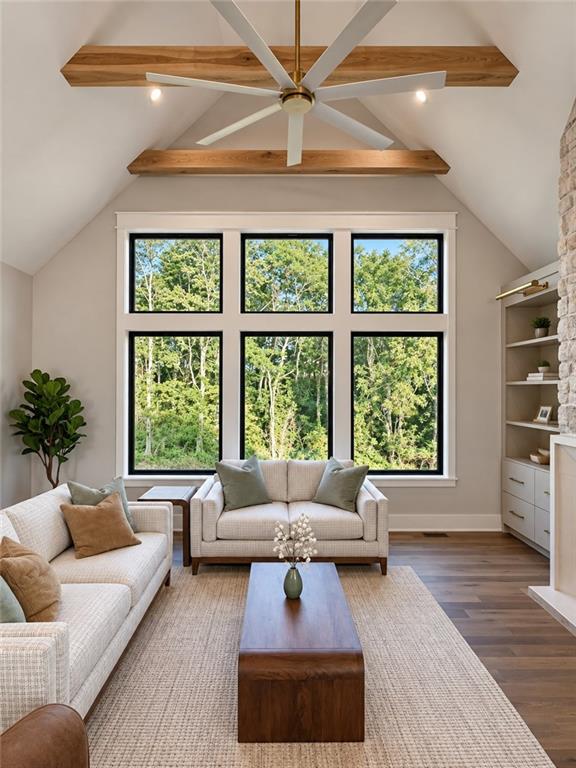
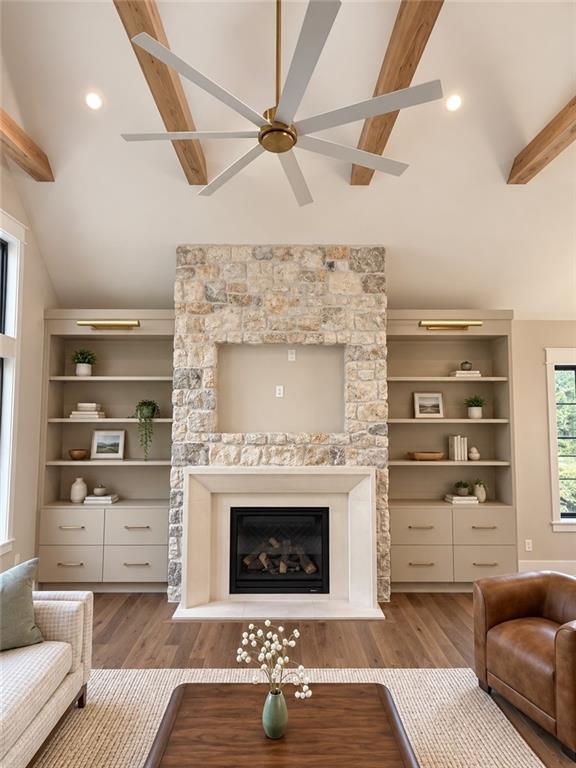
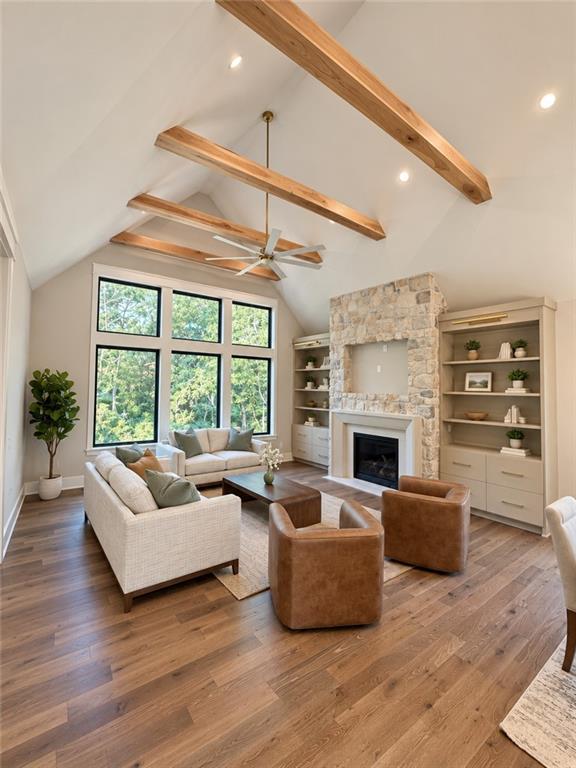
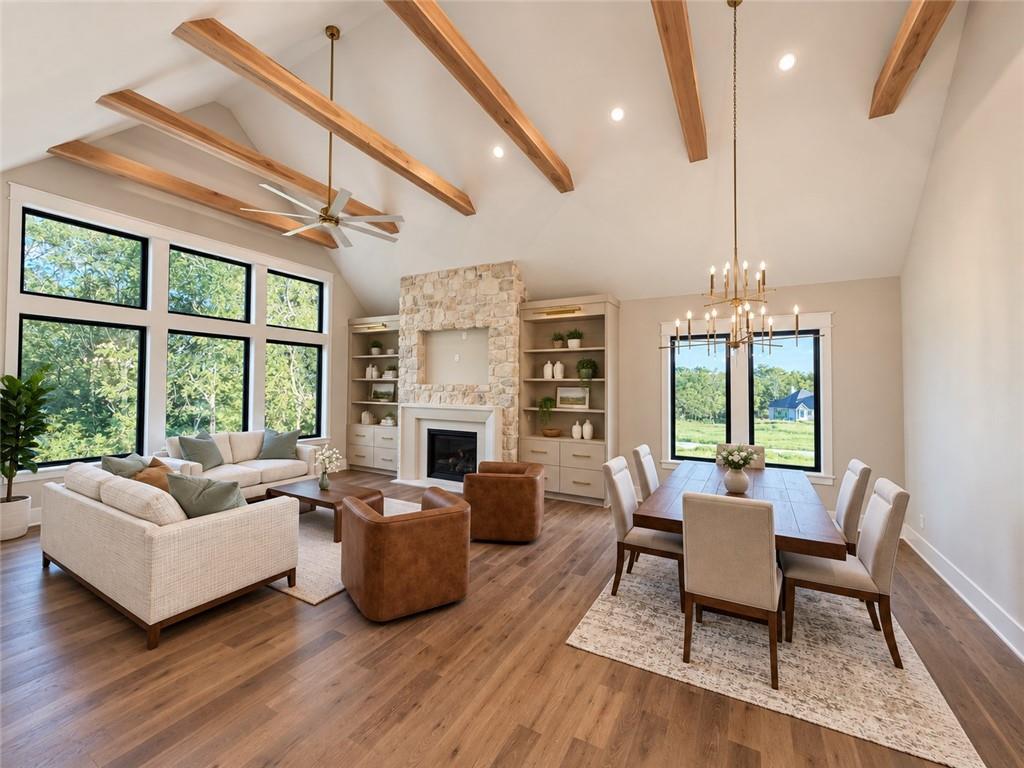
Welcome to the Crystal Plan by 816 Building Company! This brand-new plan is loaded with high-end design, thoughtful details, and quality construction throughout. The exterior makes an immediate statement with four-sided stucco and stone, stained wood accents, unique architectural details, and accent lighting. Inside, the entry opens to a dramatic staircase with a trim feature wall and views to the lower level. A vaulted second bedroom suite on the main level includes a large walk-in closet and a beautiful 3/4 bath with custom tile, heavy glass shower, and floating vanity. The Great Room is the heart of the home, featuring a gable-vaulted ceiling with hickory beams, stone fireplace with custom mantel surround, built-in bookcases, and views of the estate-sized treed walkout lot. The kitchen is equally impressive with stained hickory cabinetry, plaster range hood, waterfall island, and a true prep pantry complete with microwave, second oven, prep sink, and abundant storage. The Primary Suite offers a vaulted, uplit ceiling with trim detail, natural light, and a show-stopping bath with floating cabinetry, ceiling beams, and an incredible custom shower. The walk-in closet features 12-foot ceilings, room for three rows of hanging, ample shelving, and direct access to the main-level laundry. The lower level is designed to impress with two additional bedroom suites, a half bath, tucked-under-stair niche, huge family room, stone fireplace feature wall, custom ceiling treatments, wet bar area with heavy glass wine locker, second laundry, theater room with trayed and lit ceiling, and upgraded trim details throughout. Even the suspended stoop is finished with HVAC for conditioned storage! Oversized garages, mudroom lockers, luxury finishes, and incredible attention to detail make this home truly special.

$10,977/mo

Est. mortgage payment based on a $1,650,000 home price.

All estimates are provided by Luxury Presence for informational purposes only. Actual amounts may vary.

Additional information

MLS® ID
2622527

Interior Features

Bedrooms
4
Bathrooms
5
Fireplace
Yes
Cooling
Yes
Heating
Yes
Basement
Yes

Exterior Features

Lot Size
0.67 Acres

Other Property Details

Association Fee Frequency
Yearly
Garage
Yes
MLS provider logo

Listings courtesy of Heartland MLS as distributed by MLS GRID

All information deemed reliable but not guaranteed and should be independently verified. All properties are subject to prior sale, change or withdrawal. Neither listing broker(s) nor Michelle Isabell shall be responsible for any typographical errors, misinformation, misprints and shall be held totally harmless. Properties displayed may be listed or sold by various participants in the MLS.

Based on information submitted to the MLS GRID as of 8:23 AM UTC on 9/19/2026. All data is obtained from various sources and may not have been verified by broker or MLS GRID. Supplied Open House Information is subject to change without notice. All information should be independently reviewed and verified for accuracy. Properties may or may not be listed by the office/agent presenting the information.

©2026 Heartland MLS. All rights reserved.

Powered by Luxury Presence
