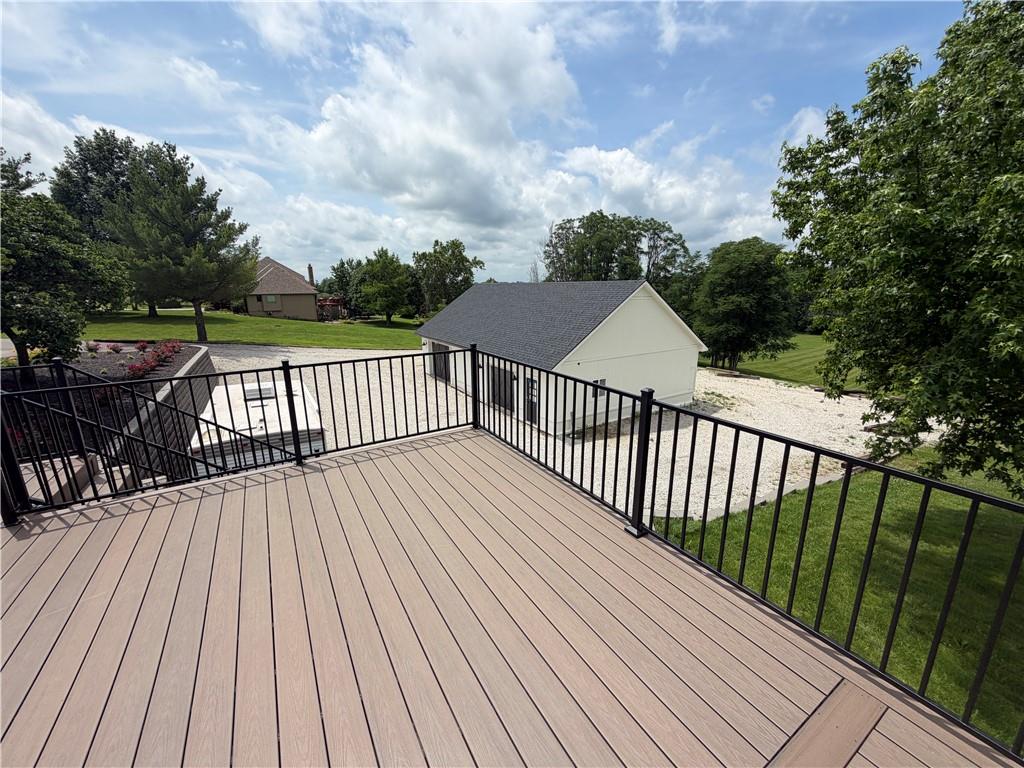
Property photo 1
Property photo 2
Property photo 3
Property photo 4
Property photo 5
6 Beds
5 Baths
4,400 sqft

$1,350,000

17912 Nation Road, Holt MO, 64048

Price per sqft$306.82
Built in1994
Property size4,400 sqft
Property typeResidential
Courtesy of ReeceNichols-KCN, Andrew Hicklin Listing Contact: 816-590-9066

Overview

Active

Listed Nov 6, 2026

Updated 7 days ago

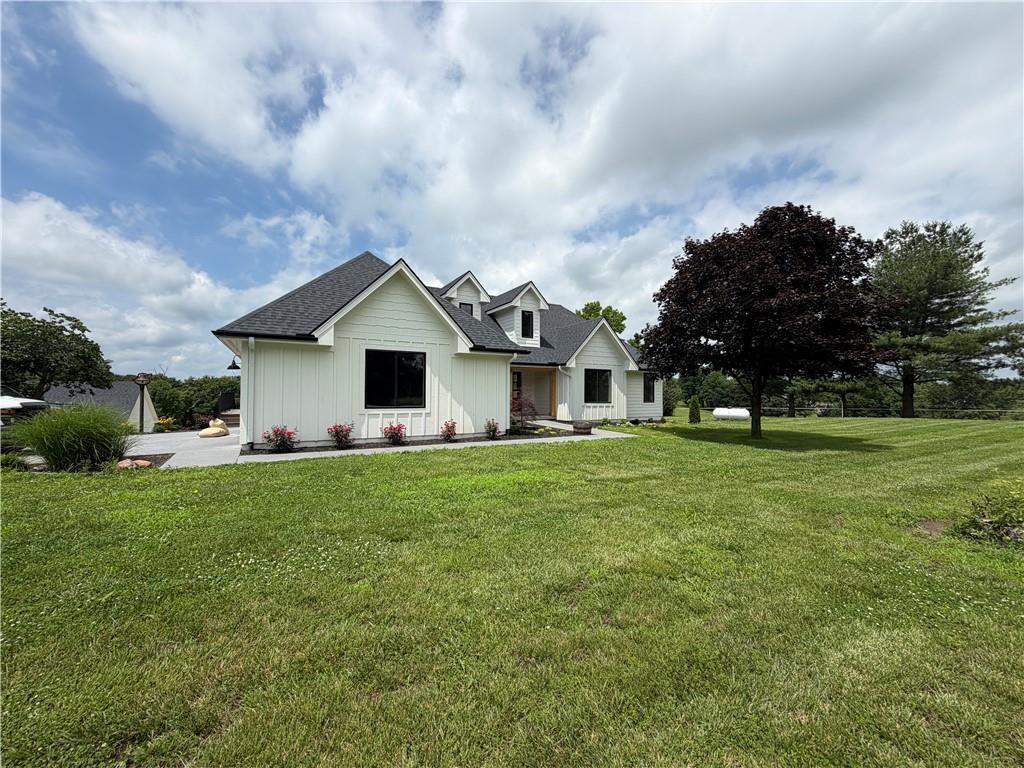
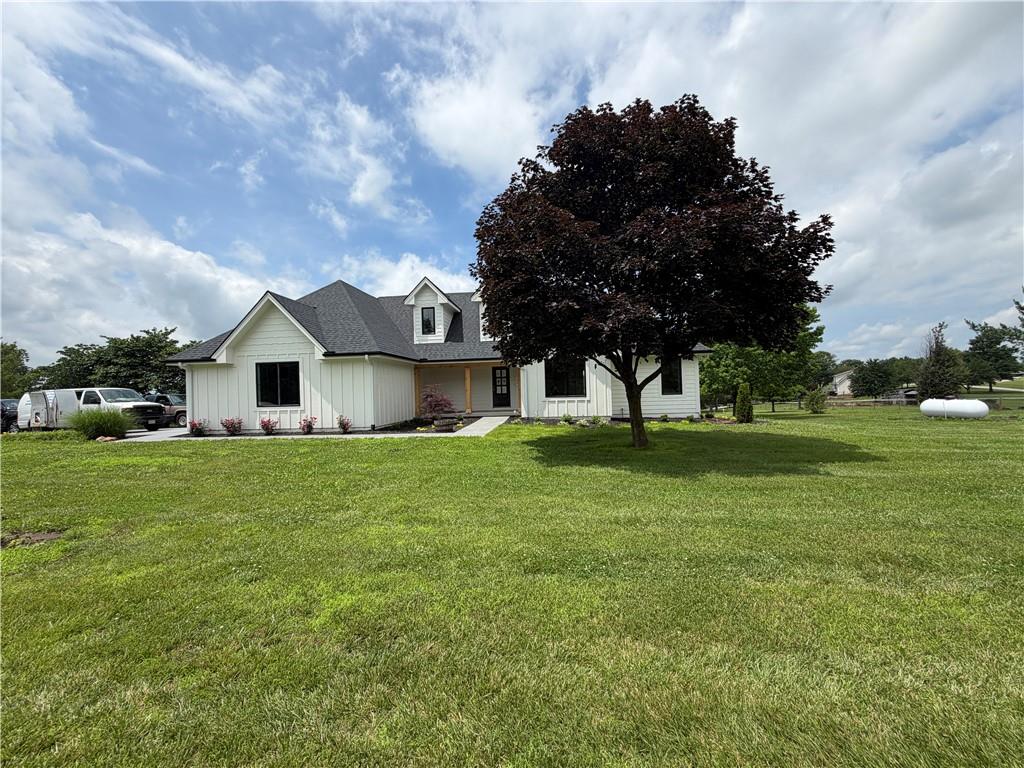
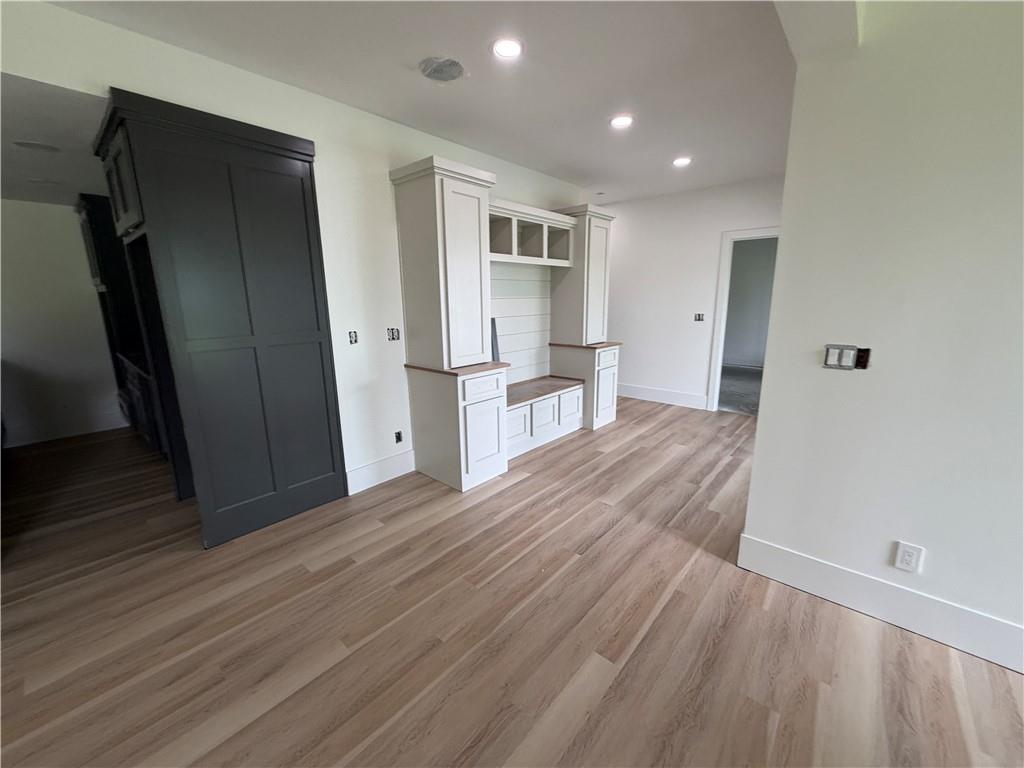
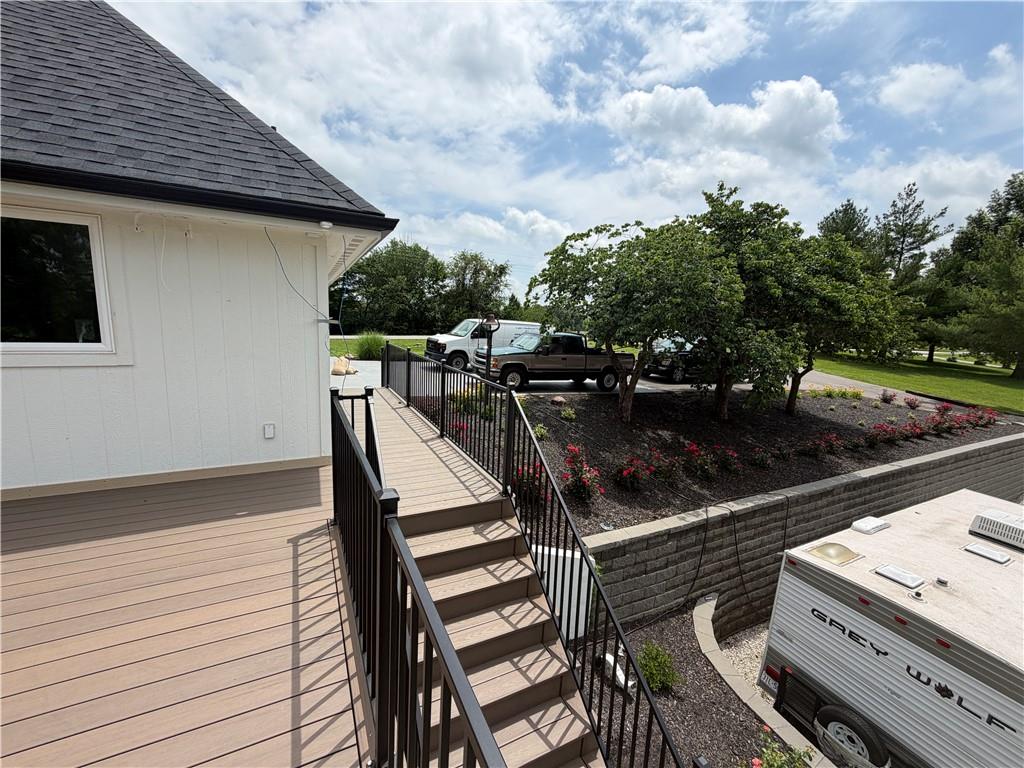
Modern farmhouse style meets luxury living on 3.02 acres in Holt, in the Kansas City Northland. Extensively renovated, this home offers over 4,000 square feet, 6 bedrooms, 5 full bathrooms and an additional nonconforming bedroom, plus a powered 30x50 detached shop with 30- and 50-amp RV hookups. Detailed wall treatments and a wood-and-metal staircase welcome you inside. Vaulted ceilings, wood beams and expansive windows frame the open living area and striking black fireplace with wood mantel. Connected living, dining and kitchen spaces invite gathering with views of the grounds. The kitchen features island seating, gas cooktop, pot filler, wood vent hood, apron-front sink, built-in oven and convection cooking. Soft-close drawers and specialty storage organize everyday essentials. Sliding doors reveal a walk-in pantry with coffee bar, shelving and a grocery pass-through from the garage. A built-in drop zone and laundry room with wash sink add convenience. The primary suite offers a vaulted ceiling, broad windows, paneled accent wall and bedside sconces. Heated bathroom floors, a zero-entry shower with multiple fixtures and a freestanding soaking tub create a relaxing retreat. The walk-in closet includes built-in drawers, cabinets, shelving and hanging storage. The finished lower level features a wet bar and kitchen area with dramatic veined countertops, dark cabinetry, floating wood shelves, built-in cooking appliances, full-size refrigerator, beverage storage and tap system. Adjoining living, dining and game spaces offer room to entertain or unwind. Whole-home audio, smart-home capabilities, Cat 6 and coax connections for flexible TV placement, and programmable hot-water recirculation add functionality. The attached garage includes an epoxy floor and wash sink. A landscaped approach and complementary detached shop complete this acreage property, with room for projects, equipment and recreational gear.

$8,982/mo

Est. mortgage payment based on a $1,350,000 home price.

All estimates are provided by Luxury Presence for informational purposes only. Actual amounts may vary.

Additional information

MLS® ID
2641987

Interior Features

Bedrooms
6
Bathrooms
5
Fireplace
Yes
Cooling
Yes
Heating
Yes
Basement
Yes

Exterior Features

Lot Size
3.04 Acres

Other Property Details

Garage
Yes
MLS provider logo

Listings courtesy of Heartland MLS as distributed by MLS GRID

All information deemed reliable but not guaranteed and should be independently verified. All properties are subject to prior sale, change or withdrawal. Neither listing broker(s) nor Michelle Isabell shall be responsible for any typographical errors, misinformation, misprints and shall be held totally harmless. Properties displayed may be listed or sold by various participants in the MLS.

Based on information submitted to the MLS GRID as of 7:24 PM UTC on 11/20/2026. All data is obtained from various sources and may not have been verified by broker or MLS GRID. Supplied Open House Information is subject to change without notice. All information should be independently reviewed and verified for accuracy. Properties may or may not be listed by the office/agent presenting the information.

©2026 Heartland MLS. All rights reserved.

Powered by Luxury Presence
